

















Skip To Content

57676 Tan Oak Lane , #37

Sunriver, OR 97707
  • $730,000
  • STATUS: Pending
  • ON SITE: 14 Days
  • MLS #: 220229539
Pending
UPDATED: 23 min ago
$730,000
  • 2
    BEDS
  • 0.25
    ACRES
  • 2
    BATHS
  • 0
    1/2 BATHS
  • 1,814
    SQFT
  • $402
    $/SQFT
Neighborhood:
Type:
Single-Family Home
Built:
1983
County:
Area:

School Information

Elementary School:
Middle School:
High School:
Listing provided courtesy of Cascade Hasson SIR :.

Description

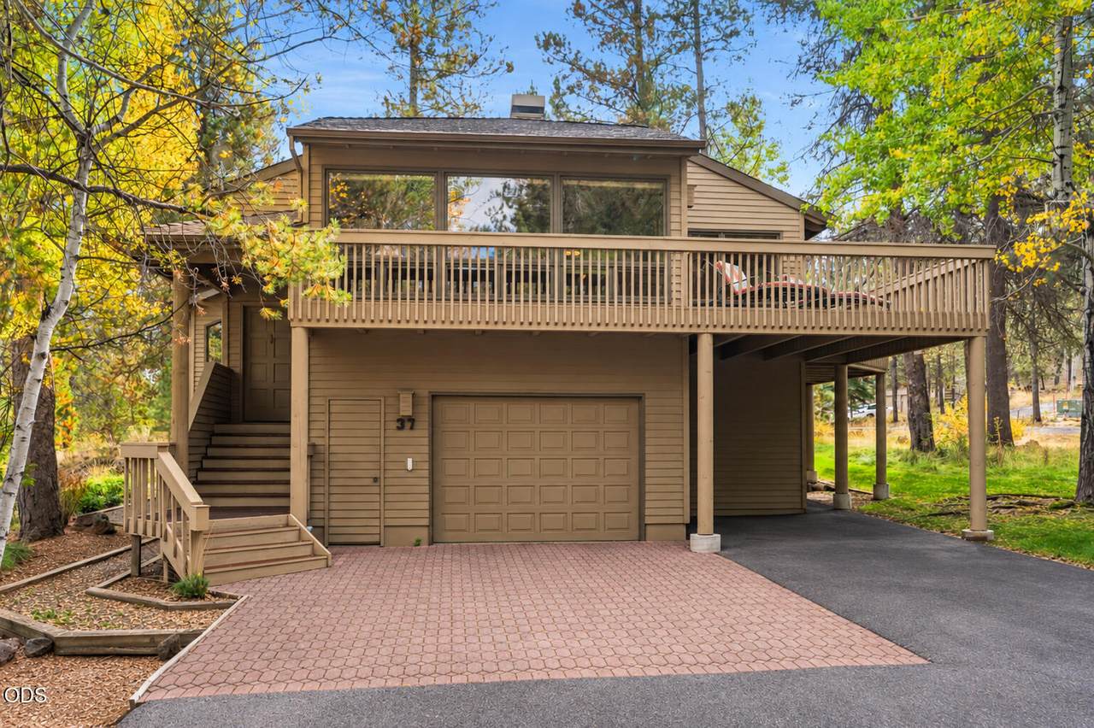
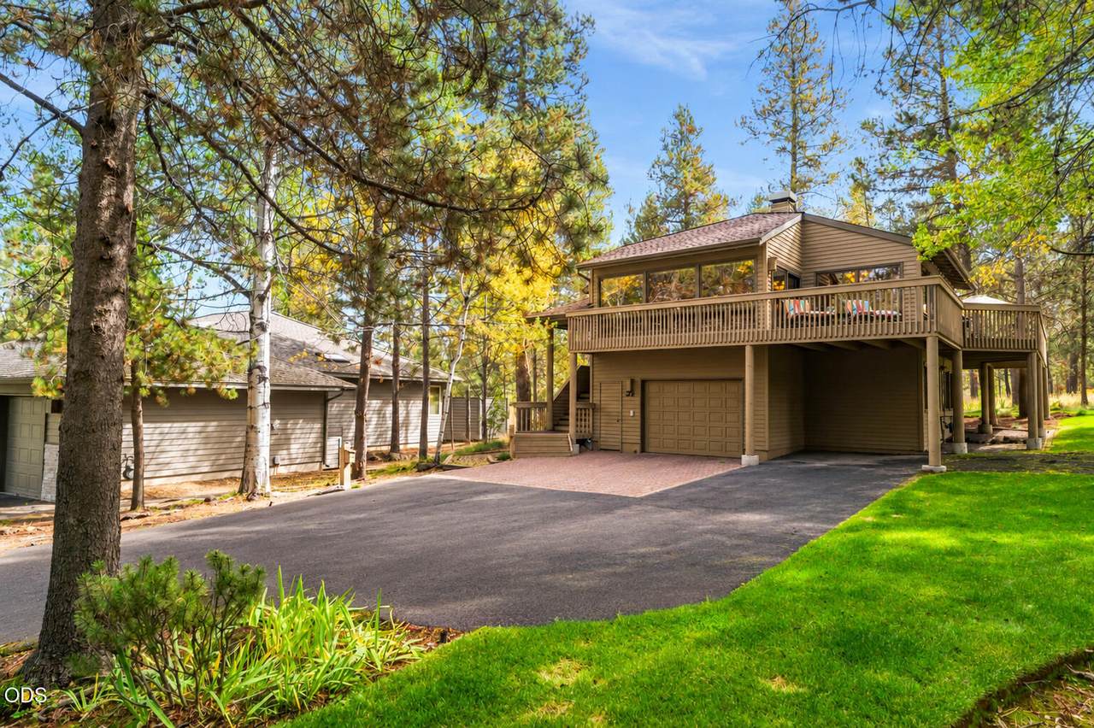
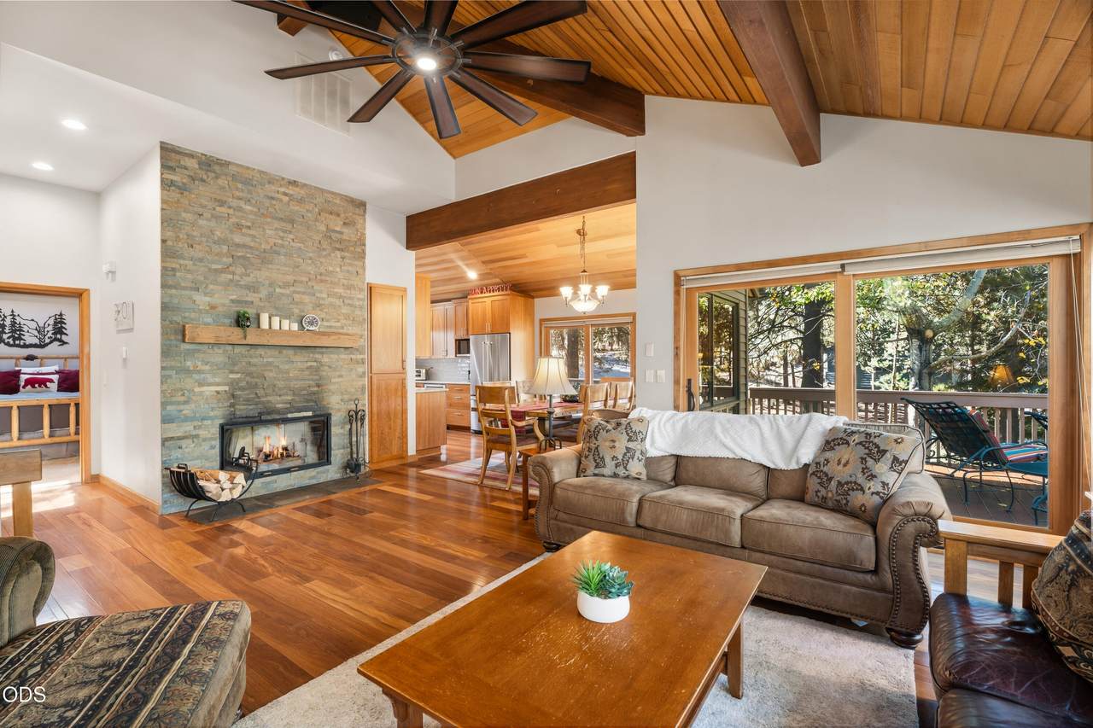
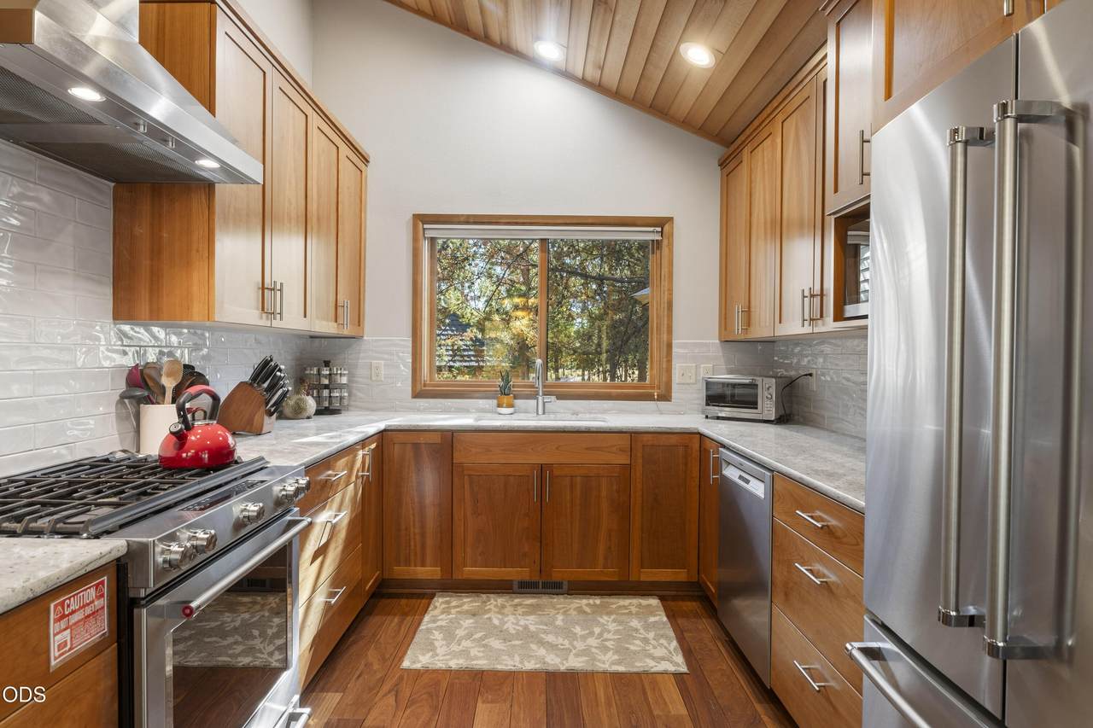
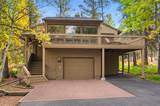
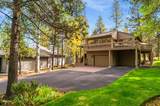
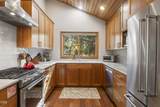
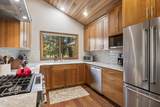
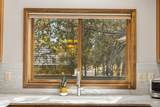
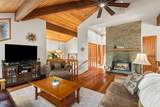
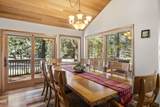
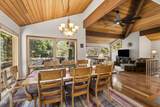
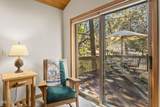
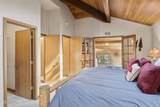
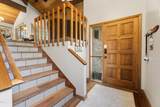
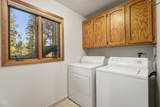
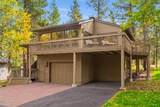
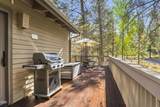
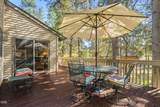
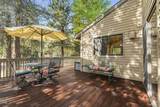
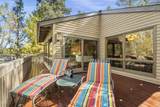
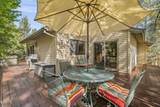
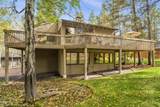
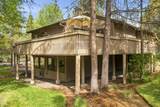
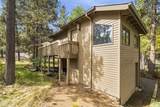
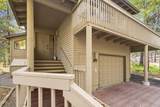
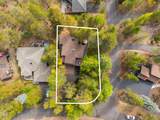
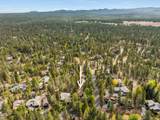
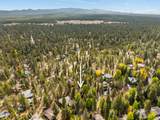
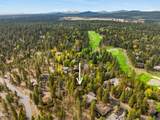
Experience the best of Sunriver living in this beautifully updated & exceptionally well-cared-for home, ideally located near Fort Rock Park. Vaulted wood ceilings, expansive windows and warm Cumaru hardwood floors create a quintessential Northwest feel, while the open living spaces flow effortlessly to the expansive wraparound deck. The remodeled kitchen features custom cabinetry, granite counters, stainless appliances and a gas range. Two spacious bedrooms are thoughtfully positioned on separate levels, complemented by two updated baths with heated tile floors. A private indoor spa room off the primary suite offers year-round relaxation. Beautifully appointed furnishings are included, making this an easy, turnkey retreat. Set on a .25-acre corner lot adjoining public lands, the home also features central A/C, natural gas heat, a spacious oversized garage with secure, locked owner storage, plus a carport. An inviting Sunriver retreat ready for year-round enjoyment or rental potential.

Monthly Payment Calculator

Central Oregon Association of Realtors logo © 2026 Oregon Datashare (KCAR | MLSCO | SOMLS). All rights reserved. The data relating to real estate for sale on this web site comes in part from the Internet Data Exchange Program of the Oregon Datashare. Real estate listings held by IDX Brokerage firms other than High Desert Realty are marked with the Internet Data Exchange logo or the Internet Data Exchange thumbnail logo and detailed information about them includes the name of the listing Brokers. Information provided is for consumers' personal, non-commercial use and may not be used for any purpose other than to identify prospective properties the viewer may be interested in purchasing. The consumer will not copy, retransmit nor redistribute any of the content from this website. Information provided is deemed reliable, but not guaranteed. Listing courtesy of High Desert Realty. Data last updated: .2026-10-17T23:43:42.037
www.bendoregonrealestate.com/homes/181796238
Print Image

57676 Tan Oak Lane , #37 Sunriver, OR 97707

  • Price: $730,000
  • Status: Pending
  • On Site: 14 Days
  • Updated: 23 min ago
  • MLS #: 220229539
2
Beds
2
Baths
0
½ Baths
0.25
Acres
1,814
SQFT
$402
$/SQFT
1983
Built
Neighborhood:
Fairway Crest Village
County:
Deschutes
Area:
Sunriver
Elementary School:
Three Rivers Elem
Middle School:
Three Rivers
High School:
Check With District
Property Description
Experience the best of Sunriver living in this beautifully updated & exceptionally well-cared-for home, ideally located near Fort Rock Park. Vaulted wood ceilings, expansive windows and warm Cumaru hardwood floors create a quintessential Northwest feel, while the open living spaces flow effortlessly to the expansive wraparound deck. The remodeled kitchen features custom cabinetry, granite counters, stainless appliances and a gas range. Two spacious bedrooms are thoughtfully positioned on separate levels, complemented by two updated baths with heated tile floors. A private indoor spa room off the primary suite offers year-round relaxation. Beautifully appointed furnishings are included, making this an easy, turnkey retreat. Set on a .25-acre corner lot adjoining public lands, the home also features central A/C, natural gas heat, a spacious oversized garage with secure, locked owner storage, plus a carport. An inviting Sunriver retreat ready for year-round enjoyment or rental potential.
Exterior Features

Architectural Style ChaletNorthwest Attached Garage YN Yes Body Type [] Construction Materials Frame Exterior Features [] Foundation Details Stemwall Garage YN Yes Lot Features Adjoins Public LandsCorner LotLandscapedSprinkler Timer(s)Sprinklers In FrontSprinklers In Rear Parking Features AsphaltAttachedAttached CarportDrivewayGarage Door OpenerPaver BlockStorageOther Roof Composition Window Features Double Pane WindowsWood Frames

Interior Features

Appliances DishwasherDisposalDryerMicrowaveOvenRangeRange HoodRefrigeratorWasherWater Heater Basement None Cooling Central Air Cooling YN Yes Eating Area Yes Fireplace Features Living RoomWood Burning Fireplace YN Yes Flooring CarpetHardwoodTile Great Room Yes Heating Fireplace(s)Forced AirNatural Gas Heating YN Yes Interior Features Ceiling Fan(s)Double VanityFiberglass Stall ShowerOpen FloorplanShower/Tub ComboSolid Surface CountersSpa/Hot TubVaulted Ceiling(s)Walk-In Closet(s) Kitchen Yes Laundry Yes Levels TwoMulti/Split Living Room Yes Primary Bedroom Yes

Property Features

Accessibility Features [] Accessory Dwelling Unit YN No Additional Parcels YN No Association Amenities Firewise CertificationFitness CenterMarinaParkPickleball Court(s)PlaygroundPoolResort CommunityRestaurantSewerSnow RemovalSport CourtTennis Court(s)Trail(s) Association Fee 172.94 Association Fee Frequency Monthly Association YN Yes Building Area Total 1814 CCRs YN Yes Common Walls No Common Walls Community Features PoolPickleballAccess to Public LandsGas AvailableParkPlaygroundShort Term Rentals AllowedSport CourtTennis Court(s)Trail(s) Flood NA Yes Irrigation Source [] Listing Terms CashConventionalFHAUSDA LoanVA Loan New Construction YN No Other Structures [] Property Sub Type Single Family Residence Rented YN No Road Frontage Type [] Road Surface Type Paved Security Features [] Senior Community YN No Sewer Public Sewer Short Term Rental Permit YN Yes Special Listing Conditions Standard Tax Annual Amount 6173.21 Tax Year 2025 View NeighborhoodTerritorial Water Source Public Waterfront Features [] Zoning Description SURSAS

Listing information © 2026 MLS of Central Oregon
Listing provided courtesy of Cascade Hasson SIR :.

Central Oregon Association of Realtors logo © 2026 Oregon Datashare (KCAR | MLSCO | SOMLS). All rights reserved. The data relating to real estate for sale on this web site comes in part from the Internet Data Exchange Program of the Oregon Datashare. Real estate listings held by IDX Brokerage firms other than High Desert Realty are marked with the Internet Data Exchange logo or the Internet Data Exchange thumbnail logo and detailed information about them includes the name of the listing Brokers. Information provided is for consumers' personal, non-commercial use and may not be used for any purpose other than to identify prospective properties the viewer may be interested in purchasing. The consumer will not copy, retransmit nor redistribute any of the content from this website. Information provided is deemed reliable, but not guaranteed. Listing courtesy of High Desert Realty. Data last updated: .2026-10-17T23:43:42.037
 
https://bt-photos.global.ssl.fastly.net/coar/1280_boomver_1_220229539-2.jpg https://bt-photos.global.ssl.fastly.net/coar/1280_boomver_1_220229539-2.jpg https://bt-photos.global.ssl.fastly.net/coar/1280_boomver_1_220229539-2.jpg
Logo
High Desert Realty
101 NE Greenwood Ave Suite 100
Bend OR, 97701
Listing provided courtesy of Cascade Hasson SIR :.