




Skip To Content

5831 Old Highway 99 S

Ashland, OR 97520
  • $950,000
  • STATUS: Active
  • ON SITE: 34 Days
  • MLS #: 220228020
UPDATED: 73 min ago
$950,000
  • 3
    BEDS
  • 36.34
    ACRES
  • 3
    BATHS
  • 1
    1/2 BATHS
  • 2,953
    SQFT
  • $322
    $/SQFT
Neighborhood:
N/A
Type:
Single-Family Home
Built:
2006
County:
Area:

School Information

Elementary School:
Middle School:
High School:
Listing provided courtesy of Windermere Van Vleet & Assoc. :.

Description

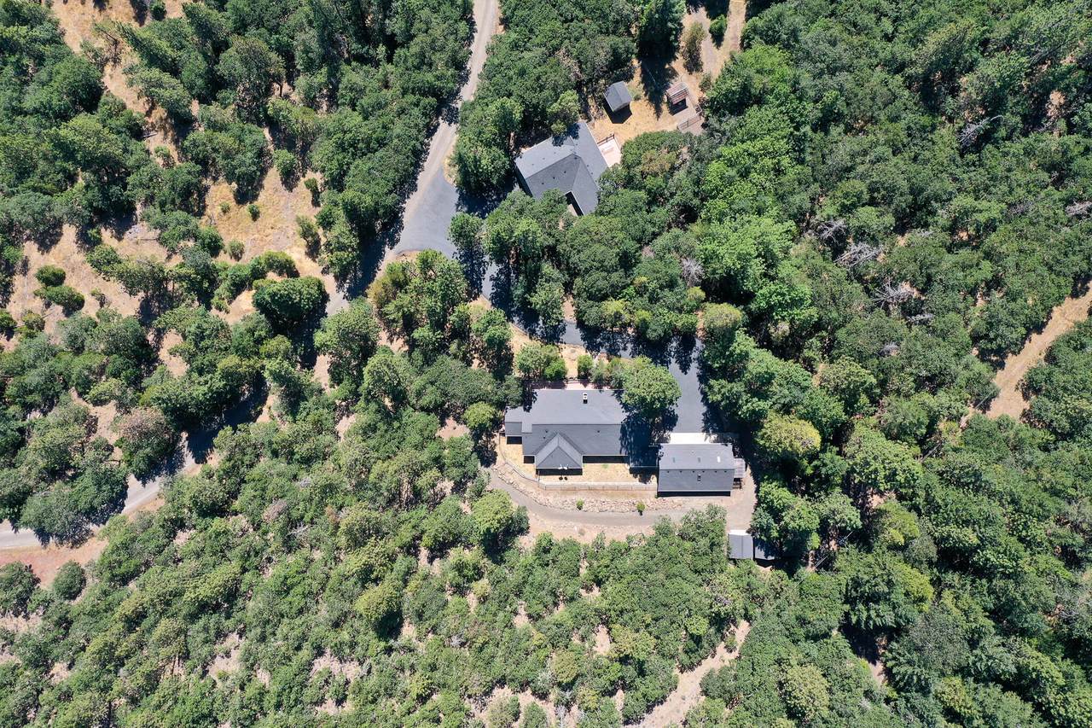
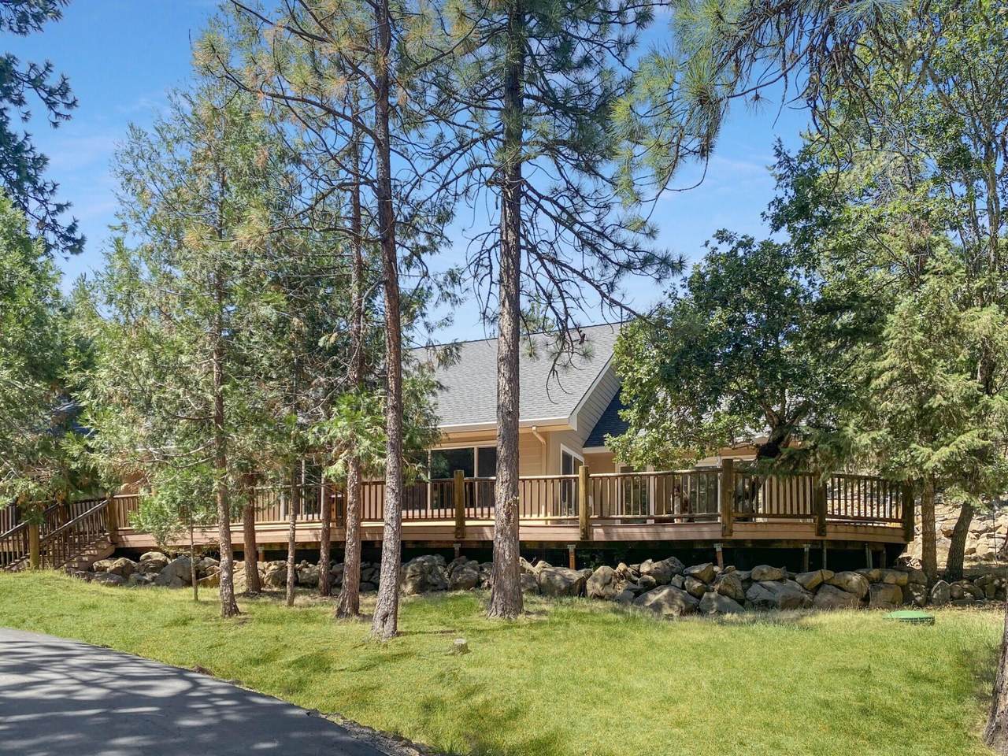
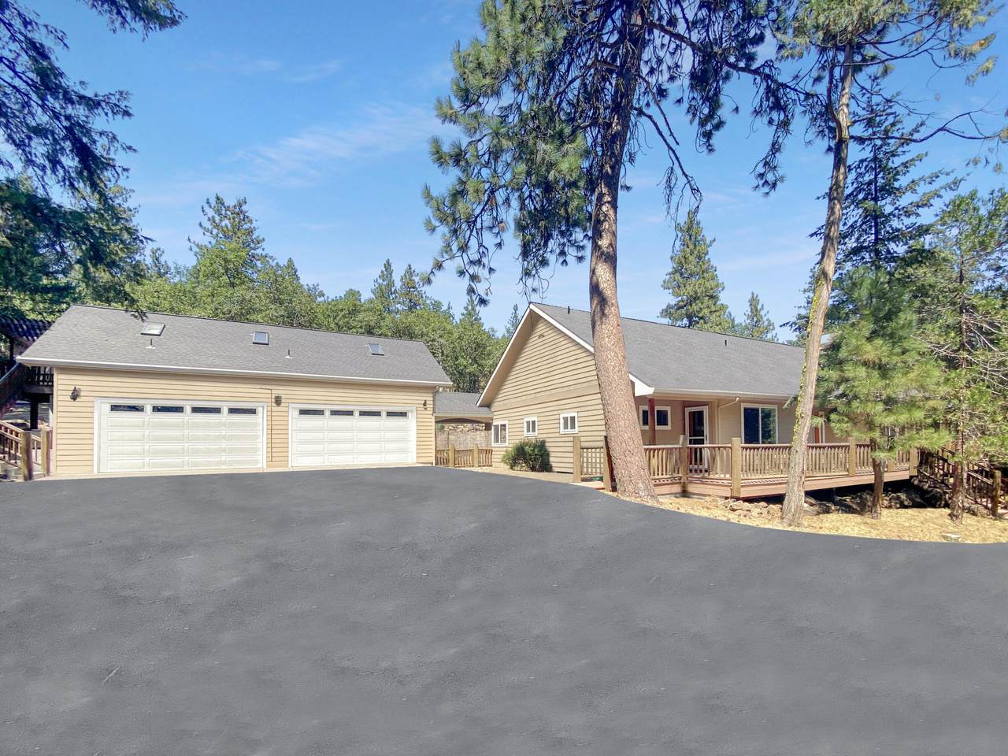
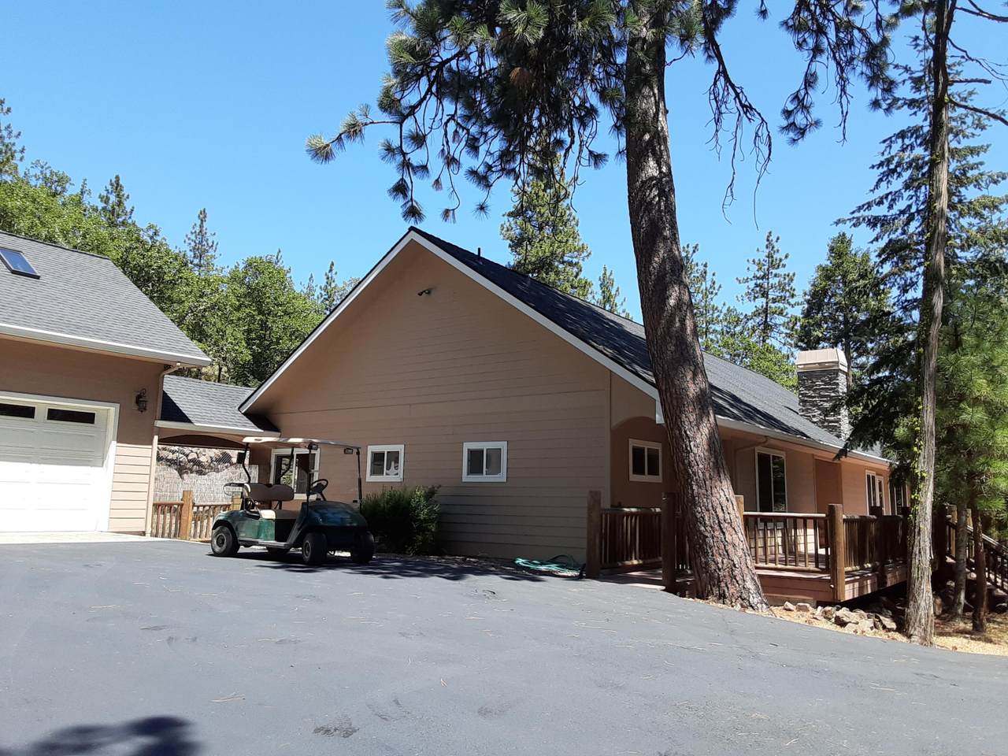
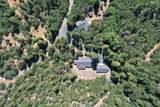
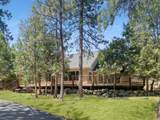
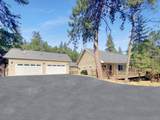
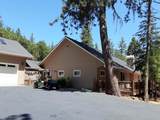
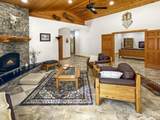
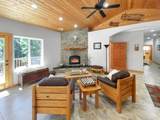
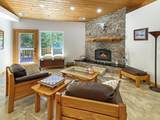
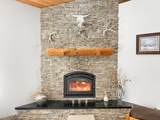
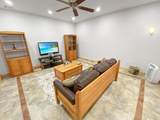
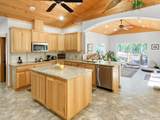
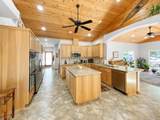
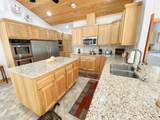
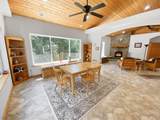
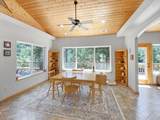
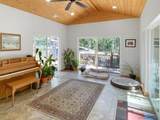
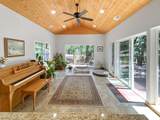
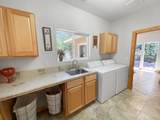
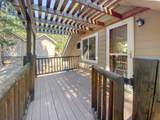
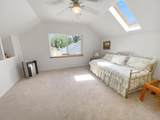
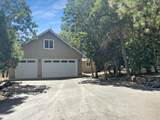
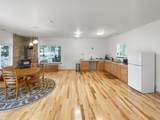
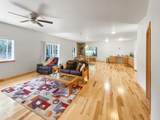
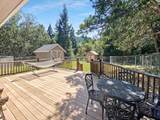
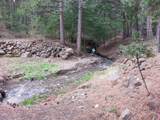
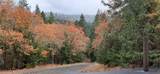
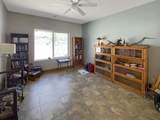
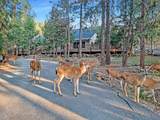
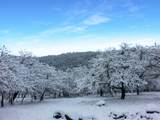
Set on more than 37 private acres in the Siskiyou Mountains, this property offers space, privacy minutes from Ashland and the Rogue Valley. Mt. Ashland Ski Area, Emigrant Lake and the Pacific Crest Trail are nearby, putting Southern Oregon recreation close at hand. The main residence features soaring wood-clad ceilings, exposed beams, expansive windows and a stone fireplace. The open great room flows into a gourmet kitchen with cabinetry, full-size refrigerator and freezer, double ovens and island. A media room, geothermal heating and cooling, and hard-wired generator add comfort and peace of mind. A detached four-car garage provides spaces, while the auxiliary building offers an open area, kitchen, full bath and three-car garage--ideal for a studio, workshop, recreation or guest space. A loft studio, greenhouse, gardens, water storage, creek, rock outcroppings and wildlife complete this Southern Oregon retreat.

Monthly Payment Calculator

Central Oregon Association of Realtors logo © 2026 Oregon Datashare (KCAR | MLSCO | SOMLS). All rights reserved. The data relating to real estate for sale on this web site comes in part from the Internet Data Exchange Program of the Oregon Datashare. Real estate listings held by IDX Brokerage firms other than High Desert Realty are marked with the Internet Data Exchange logo or the Internet Data Exchange thumbnail logo and detailed information about them includes the name of the listing Brokers. Information provided is for consumers' personal, non-commercial use and may not be used for any purpose other than to identify prospective properties the viewer may be interested in purchasing. The consumer will not copy, retransmit nor redistribute any of the content from this website. Information provided is deemed reliable, but not guaranteed. Listing courtesy of High Desert Realty. Data last updated: .2026-10-06T16:43:45.01
www.bendoregonrealestate.com/homes/180763144
Print Image

5831 Old Highway 99 S Ashland, OR 97520

  • Price: $950,000
  • Status: Active
  • On Site: 34 Days
  • Updated: 73 min ago
  • MLS #: 220228020
3
Beds
3
Baths
1
½ Baths
36.34
Acres
2,953
SQFT
$322
$/SQFT
2006
Built
Neighborhood:
N/A
County:
Jackson
Area:
Ashland
Elementary School:
Bellview Elem
Middle School:
Ashland Middle
High School:
Ashland High
Property Description
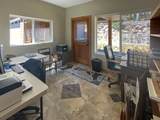
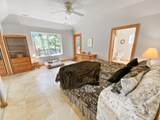
Set on more than 37 private acres in the Siskiyou Mountains, this property offers space, privacy minutes from Ashland and the Rogue Valley. Mt. Ashland Ski Area, Emigrant Lake and the Pacific Crest Trail are nearby, putting Southern Oregon recreation close at hand. The main residence features soaring wood-clad ceilings, exposed beams, expansive windows and a stone fireplace. The open great room flows into a gourmet kitchen with cabinetry, full-size refrigerator and freezer, double ovens and island. A media room, geothermal heating and cooling, and hard-wired generator add comfort and peace of mind. A detached four-car garage provides spaces, while the auxiliary building offers an open area, kitchen, full bath and three-car garage--ideal for a studio, workshop, recreation or guest space. A loft studio, greenhouse, gardens, water storage, creek, rock outcroppings and wildlife complete this Southern Oregon retreat.
Exterior Features

Architectural Style Northwest Attached Garage YN Yes Body Type [] Construction Materials ConcreteFrame Exterior Features Rain Barrel/Cistern(s) Foundation Details Concrete Perimeter Garage YN Yes Lot Features FencedGardenMarketable TimberNative PlantsRock OutcroppingSlopedWooded Parking Features AsphaltAttachedDetachedDrivewayGarage Door OpenerGatedRV Access/ParkingWorkshop in Garage Roof Composition Window Features Low-Emissivity WindowsENERGY STAR Qualified WindowsSkylight(s)Vinyl Frames

Interior Features

Appliances CooktopDishwasherDisposalDryerMicrowaveOvenRangeRange HoodRefrigeratorWasherWater HeaterWater SoftenerOther Basement None Cooling DuctlessCentral AirENERGY STAR Qualified Equipment Cooling YN Yes Eating Area Yes Fireplace Features Great RoomInsert Fireplace YN Yes Flooring BambooHardwoodStoneTile Great Room Yes Heating BaseboardElectricGeothermalHeat PumpPropaneRadiantZoned Heating YN Yes Interior Features Built-in FeaturesCeiling Fan(s)Central VacuumDouble VanityDual Flush Toilet(s)Granite CountersKitchen IslandLinen ClosetOpen FloorplanPantryPrimary DownstairsShower/Tub ComboSolid Surface CountersStone CountersTile CountersTile ShowerVaulted Ceiling(s)Walk-In Closet(s)Wired for DataWired for Sound Kitchen Yes Laundry Yes Levels OneTwo Loft Yes Media Room Yes Office Yes Primary Bedroom Yes Sunroom Yes

Property Features

Accessibility Features Accessible Approach with RampAccessible BedroomAccessible ClosetsAccessible DoorsAccessible EntranceAccessible Full BathAccessible Hallway(s) Accessory Dwelling Unit YN No Additional Parcels YN Yes Association Amenities [] Association YN No Building Area Total 2953 CCRs YN No Common Walls No Common WallsNo One AboveNo One Below Community Features [] Flood NA Yes Horse YN No Irrigation Source On Site Well Irrigation Water Rights YN No Listing Terms CashConventional New Construction YN No Other Structures GreenhouseGuest HouseSecond GarageShed(s)StorageWorkshop Power Production Generator Yes Property Sub Type Single Family Residence Rented YN No Road Frontage Type Easement Road Surface Type GravelPaved Security Features Carbon Monoxide Detector(s)Smoke Detector(s) Senior Community YN No Sewer Sand FilterSeptic Tank Short Term Rental Permit YN No Special Listing Conditions Standard Tax Annual Amount 6281.81 Tax Year 2025 View Creek/StreamForestMountain(s) Water Source Well Waterfront Features Creek Waterfront YN Yes Zoning Description Fr-160

Listing information © 2026 MLS of Central Oregon
Listing provided courtesy of Windermere Van Vleet & Assoc. :.

Central Oregon Association of Realtors logo © 2026 Oregon Datashare (KCAR | MLSCO | SOMLS). All rights reserved. The data relating to real estate for sale on this web site comes in part from the Internet Data Exchange Program of the Oregon Datashare. Real estate listings held by IDX Brokerage firms other than High Desert Realty are marked with the Internet Data Exchange logo or the Internet Data Exchange thumbnail logo and detailed information about them includes the name of the listing Brokers. Information provided is for consumers' personal, non-commercial use and may not be used for any purpose other than to identify prospective properties the viewer may be interested in purchasing. The consumer will not copy, retransmit nor redistribute any of the content from this website. Information provided is deemed reliable, but not guaranteed. Listing courtesy of High Desert Realty. Data last updated: .2026-10-06T16:43:45.01
 
https://bt-photos.global.ssl.fastly.net/coar/1280_boomver_1_220228020-2.jpg https://bt-photos.global.ssl.fastly.net/coar/1280_boomver_1_220228020-2.jpg https://bt-photos.global.ssl.fastly.net/coar/1280_boomver_1_220228020-2.jpg
Logo
High Desert Realty
101 NE Greenwood Ave Suite 100
Bend OR, 97701
Listing provided courtesy of Windermere Van Vleet & Assoc. :.