Skip To Content

600 SE 2nd Avenue

John Day, OR 97845
  • $335,000
  • STATUS: Active
  • ON SITE: 133 Days
  • MLS #: 220222828
UPDATED: 29 min ago
$335,000
  • 4
    BEDS
  • 0.51
    ACRES
  • 3
    BATHS
  • 0
    1/2 BATHS
  • 3,090
    SQFT
  • $108
    $/SQFT
Neighborhood:
N/A
Type:
Single-Family Home
Built:
1955
County:
Area:

School Information

Elementary School:
Middle School:
High School:
Listing provided courtesy of Madden Realty :541-620-4408.

Description

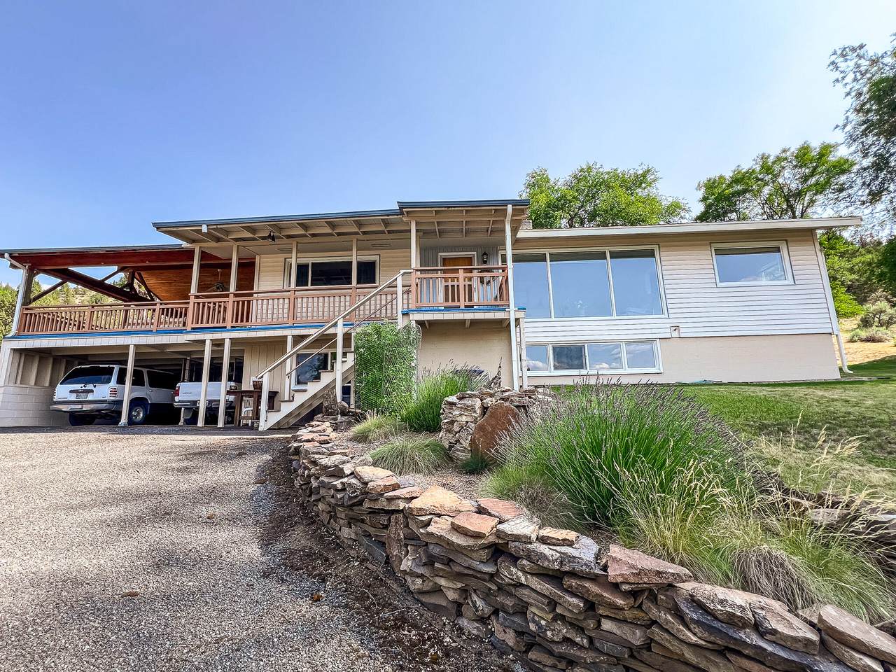
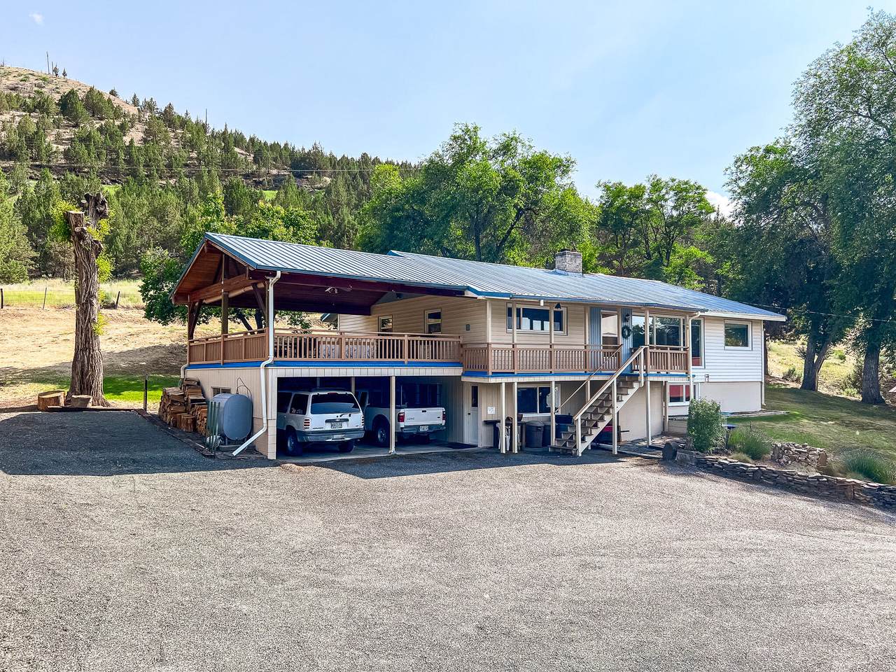
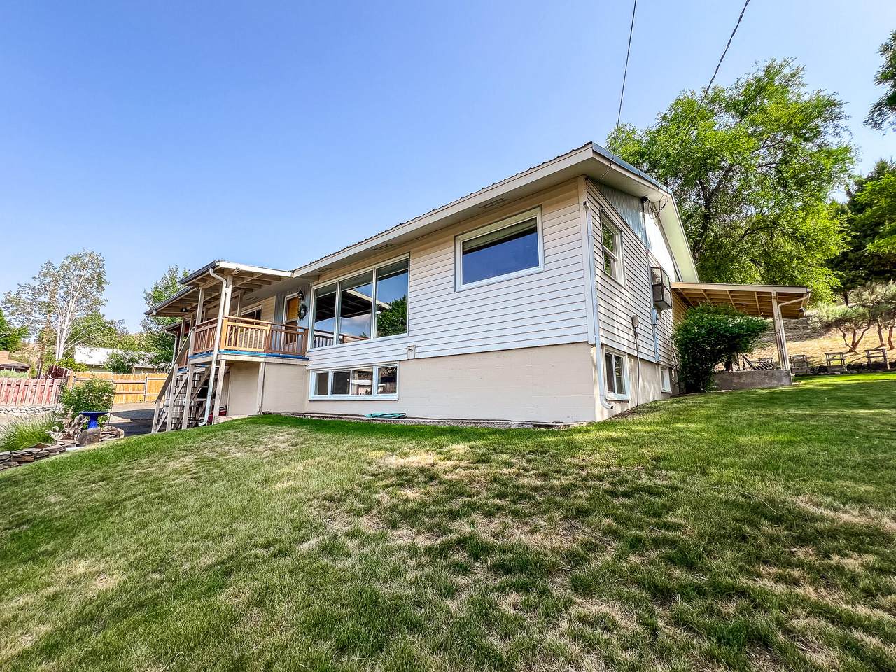
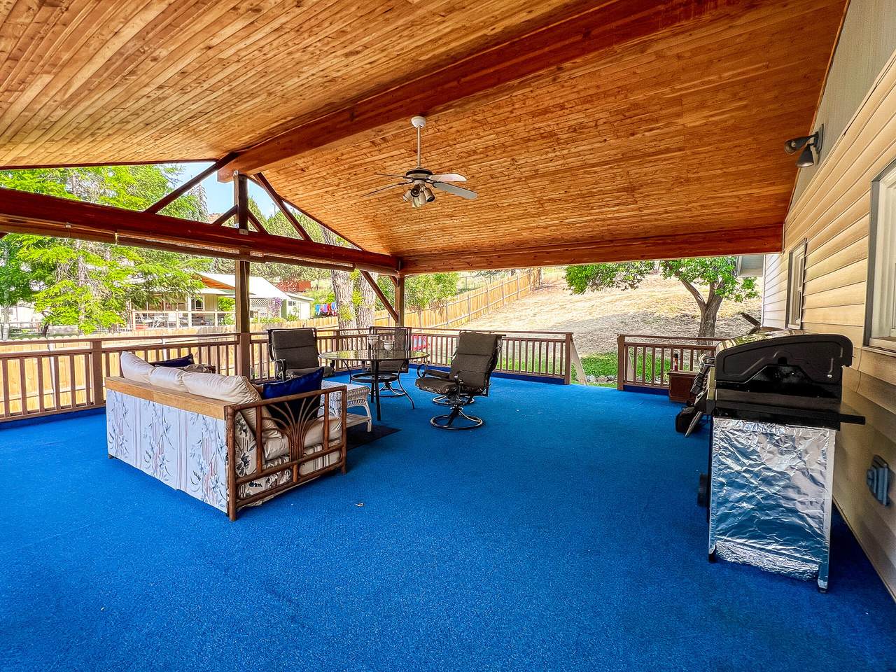
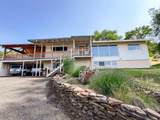
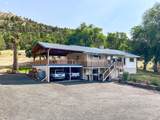
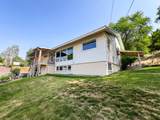
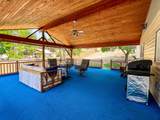
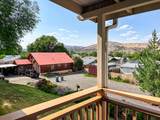
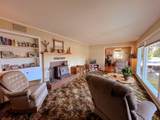
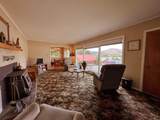
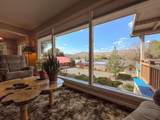
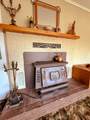
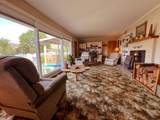
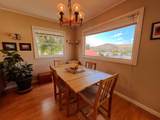
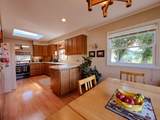
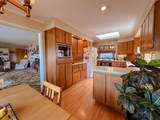
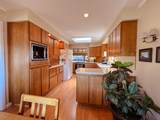
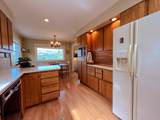
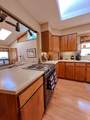
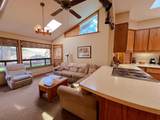
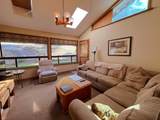
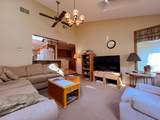
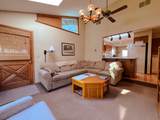
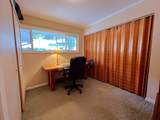
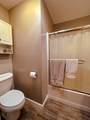
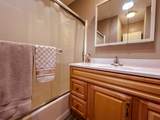
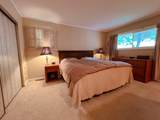
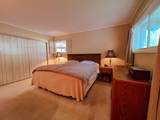
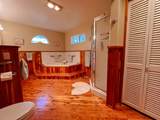
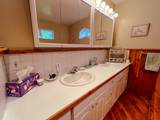
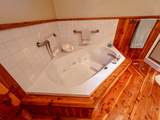
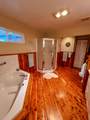
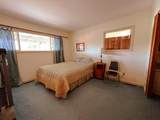
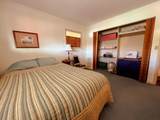
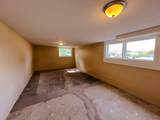
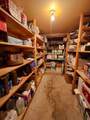
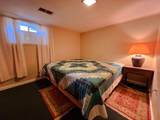
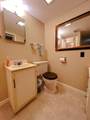
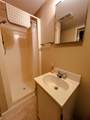
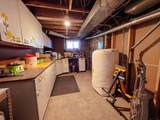
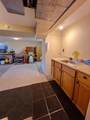
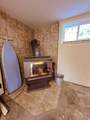
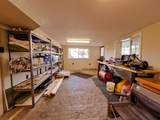
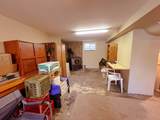
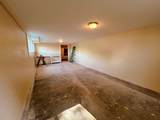
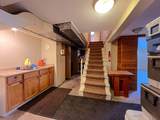
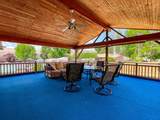
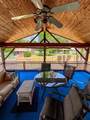
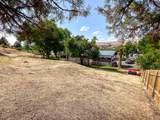
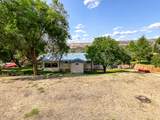
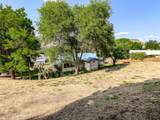
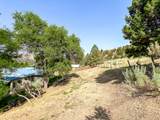
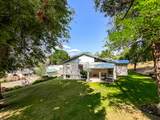
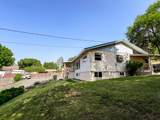
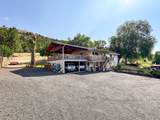
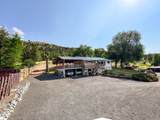
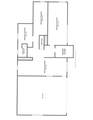
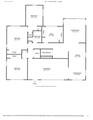
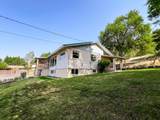
This four-bedroom, three-bathroom residence exemplifies pride of ownership both inside and out. Meticulously maintained, the home boasts a total of 3,090 square feet, including a daylight basement. The main level features both a living room and a family room, complemented by a well-appointed kitchen equipped with ample cabinetry and counter space. The abundance of large windows allows for an influx of natural light throughout the home. An exceptional covered patio, adorned with a beautiful tongue-and-groove ceiling, provides an ideal setting for entertaining. The basement includes a versatile bonus room, a pantry, two storage/workrooms, and an additional bedroom with its own bathroom. Additionally, the property features a two-car carport and a spacious gravel area, offering ample parking for all your recreational vehicles and toys.

Monthly Payment Calculator

Central Oregon Association of Realtors logo © 2026 Oregon Datashare (KCAR | MLSCO | SOMLS). All rights reserved. The data relating to real estate for sale on this web site comes in part from the Internet Data Exchange Program of the Oregon Datashare. Real estate listings held by IDX Brokerage firms other than High Desert Realty are marked with the Internet Data Exchange logo or the Internet Data Exchange thumbnail logo and detailed information about them includes the name of the listing Brokers. Information provided is for consumers' personal, non-commercial use and may not be used for any purpose other than to identify prospective properties the viewer may be interested in purchasing. The consumer will not copy, retransmit nor redistribute any of the content from this website. Information provided is deemed reliable, but not guaranteed. Listing courtesy of High Desert Realty. Data last updated: .2026-10-17T10:43:46.763
www.bendoregonrealestate.com/homes/177329348
Print Image

600 SE 2nd Avenue John Day, OR 97845

  • Price: $335,000
  • Status: Active
  • On Site: 133 Days
  • Updated: 29 min ago
  • MLS #: 220222828
4
Beds
3
Baths
0
½ Baths
0.51
Acres
3,090
SQFT
$108
$/SQFT
1955
Built
Neighborhood:
N/A
County:
Grant
Area:
John Day
Elementary School:
Humbolt Elem
Middle School:
Check With District
High School:
Grant Union Jr/Sr High
Property Description
This four-bedroom, three-bathroom residence exemplifies pride of ownership both inside and out. Meticulously maintained, the home boasts a total of 3,090 square feet, including a daylight basement. The main level features both a living room and a family room, complemented by a well-appointed kitchen equipped with ample cabinetry and counter space. The abundance of large windows allows for an influx of natural light throughout the home. An exceptional covered patio, adorned with a beautiful tongue-and-groove ceiling, provides an ideal setting for entertaining. The basement includes a versatile bonus room, a pantry, two storage/workrooms, and an additional bedroom with its own bathroom. Additionally, the property features a two-car carport and a spacious gravel area, offering ample parking for all your recreational vehicles and toys.
Exterior Features

Architectural Style Other Attached Garage YN No Body Type [] Construction Materials Frame Exterior Features [] Foundation Details BlockPillar/Post/Pier Garage YN Yes Lot Features LevelSloped Parking Features Attached CarportDrivewayRV Access/Parking Roof Metal Window Features Aluminum FramesVinyl Frames

Interior Features

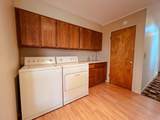
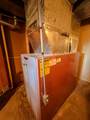
Appliances DishwasherRangeRefrigeratorWater Heater Basement DaylightExterior EntryPartial Below Grade Finished Area 1454 Cooling None Cooling YN No Dining Room Yes Family Room Yes Fireplace Features Family RoomInsertWood Burning Fireplace YN Yes Flooring CarpetLaminateVinyl Heating BaseboardElectricForced AirOilWood Heating YN Yes Interior Features Solid Surface Counters Kitchen Yes Laundry Yes Levels Two Living Room Yes Mud Room Yes Other Room Yes Primary Bedroom Yes Second Primary Yes

Property Features

Accessibility Features [] Accessory Dwelling Unit YN No Additional Parcels YN No Association Amenities [] Association YN No Building Area Total 1636 CCRs YN No Common Walls No Common Walls Community Features [] Flood NA Yes Irrigation Source [] Irrigation Water Rights YN No Listing Terms CashConventionalFHAUSDA LoanVA Loan New Construction YN No Other Structures [] Property Sub Type Single Family Residence Rented YN No Road Frontage Type Other Road Surface Type Paved Security Features Carbon Monoxide Detector(s)Smoke Detector(s) Senior Community YN No Sewer Public Sewer Short Term Rental Permit YN Yes Special Listing Conditions Standard Tax Annual Amount 2928.69 Tax Year 2025 View CityMountain(s) Water Source Public Waterfront Features [] Zoning Description RL

Listing information © 2026 MLS of Central Oregon
Listing provided courtesy of Madden Realty :541-620-4408.

Central Oregon Association of Realtors logo © 2026 Oregon Datashare (KCAR | MLSCO | SOMLS). All rights reserved. The data relating to real estate for sale on this web site comes in part from the Internet Data Exchange Program of the Oregon Datashare. Real estate listings held by IDX Brokerage firms other than High Desert Realty are marked with the Internet Data Exchange logo or the Internet Data Exchange thumbnail logo and detailed information about them includes the name of the listing Brokers. Information provided is for consumers' personal, non-commercial use and may not be used for any purpose other than to identify prospective properties the viewer may be interested in purchasing. The consumer will not copy, retransmit nor redistribute any of the content from this website. Information provided is deemed reliable, but not guaranteed. Listing courtesy of High Desert Realty. Data last updated: .2026-10-17T10:43:46.763
 
https://bt-photos.global.ssl.fastly.net/coar/1280_boomver_1_220222828-2.jpg https://bt-photos.global.ssl.fastly.net/coar/1280_boomver_1_220222828-2.jpg https://bt-photos.global.ssl.fastly.net/coar/1280_boomver_1_220222828-2.jpg
Logo
High Desert Realty
101 NE Greenwood Ave Suite 100
Bend OR, 97701
Listing provided courtesy of Madden Realty :541-620-4408.