



Skip To Content

60080 River Bluff Trail

Bend, OR 97702
  • $1,625,000
  • STATUS: Active
  • ON SITE: 59 Days
  • MLS #: 220228772
UPDATED: 53 min ago
$1,625,000
  • 4
    BEDS
  • 0.58
    ACRES
  • 4
    BATHS
  • 0
    1/2 BATHS
  • 3,639
    SQFT
  • $447
    $/SQFT
Neighborhood:
Type:
Single-Family Home
Built:
1998
County:
Area:

School Information

Elementary School:
Middle School:
High School:
Listing provided courtesy of eXp Realty, LLC :.

Description

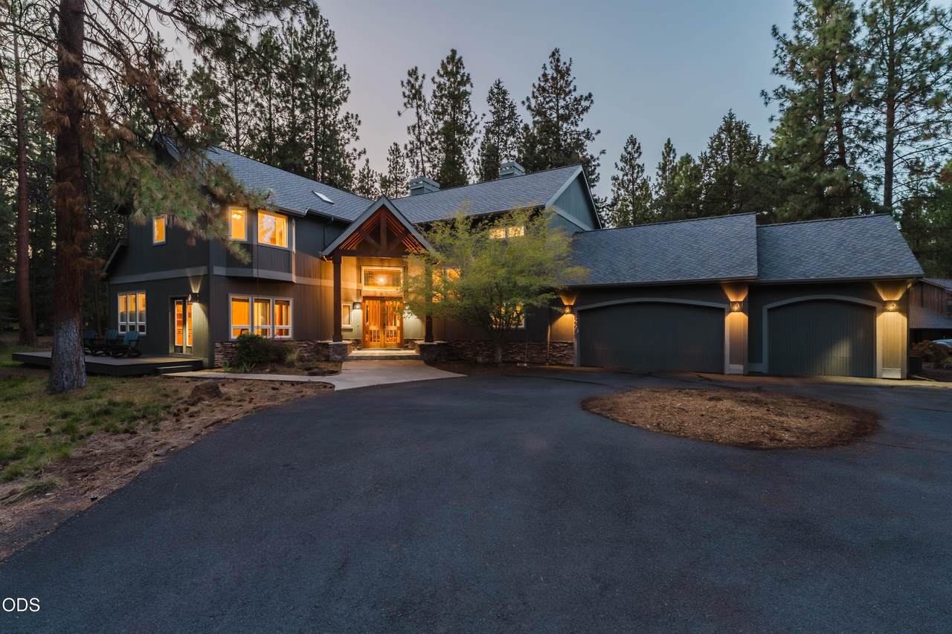
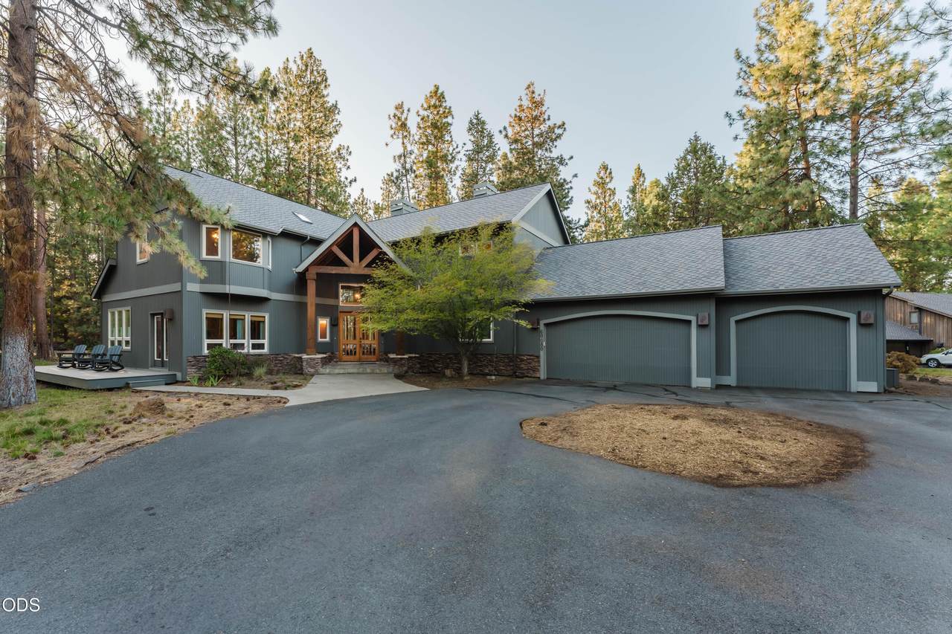
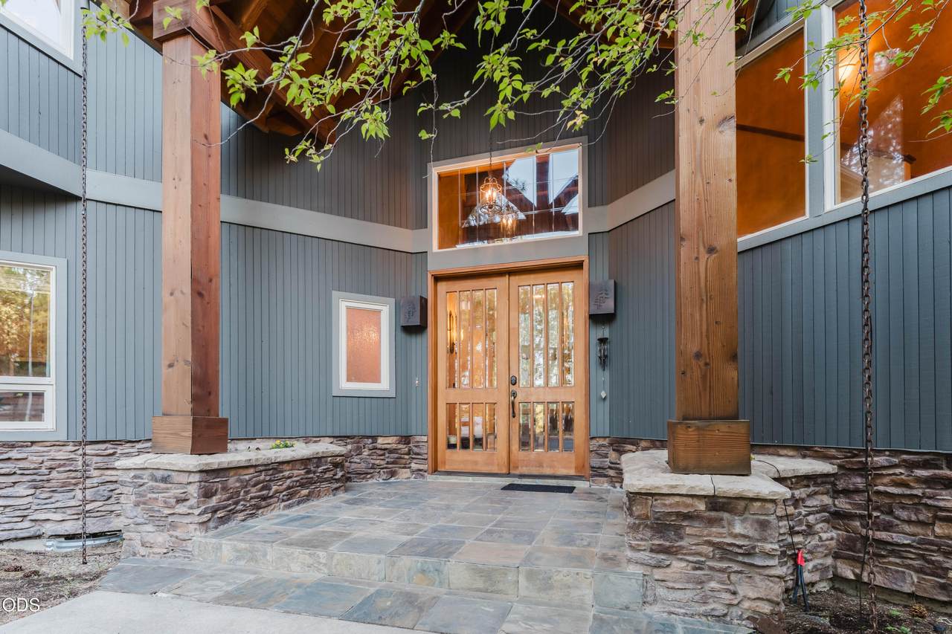
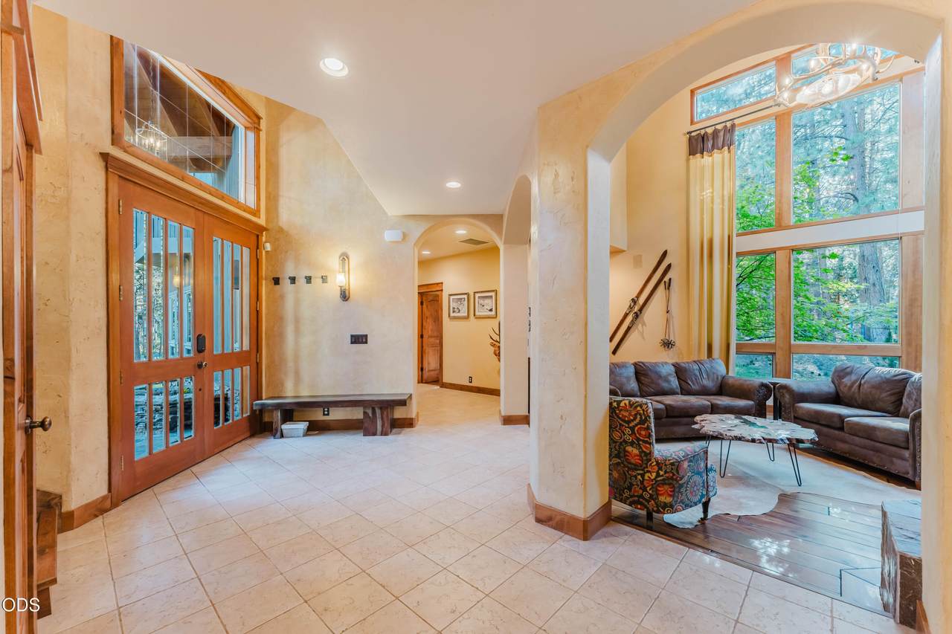
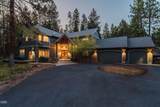
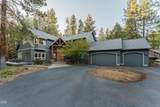
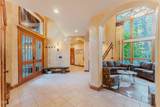
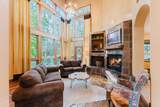
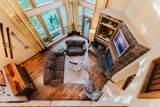
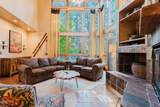
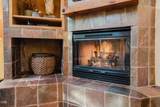
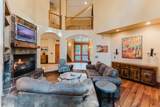
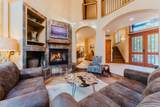
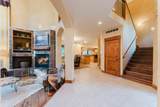
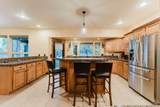
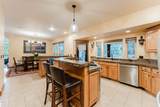
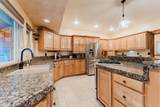
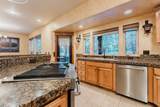
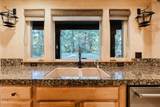
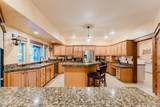
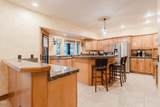
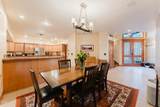
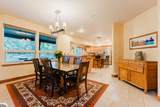
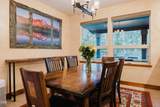
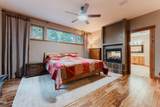
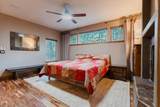
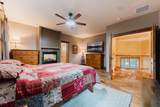
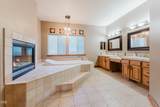
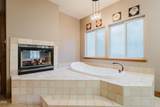
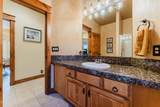
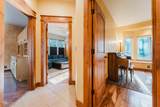
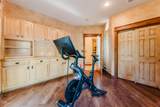
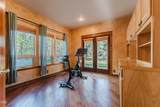
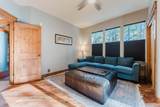
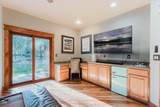
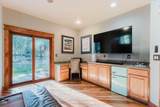
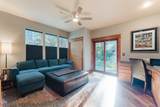
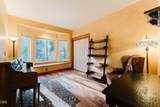
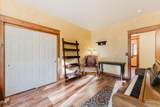
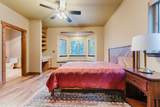
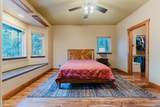
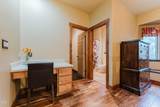
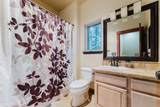
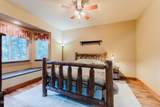
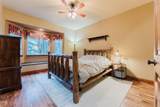
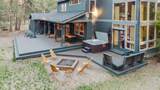
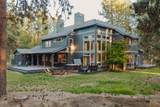
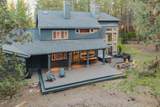
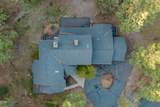
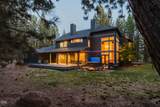
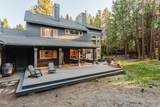
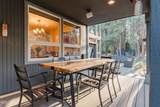
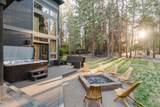
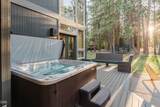
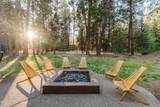
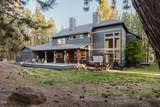
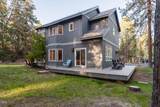
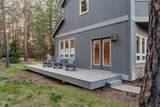
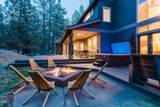
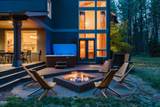
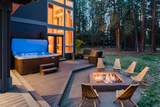
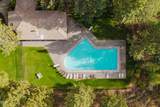
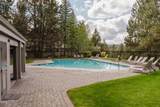
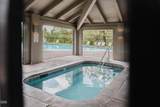
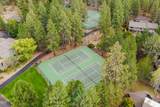
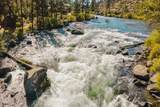
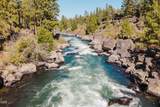
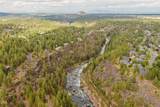
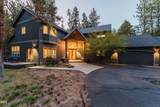
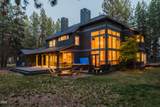
Just 1/8 mile from the Deschutes River, this spacious Sunrise Village home offers exceptional access to Bend's westside lifestyle. The flexible floor plan features 4 bedrooms, 4 baths, an office and bonus room--all six rooms have closets, allowing the home to function as up to 6 bedrooms. Upstairs, the primary suite and 2 additional bedrooms each feature a full bath and walk-in closet. The main level offers a bedroom, office and bonus room. Updates include new Acacia hardwood floors, a 2019 roof, 2024 exterior paint, new rear dining deck, new wraparound front deck and newer HVAC with 2 AC units. Two gas fireplaces, a heated 3-car garage, hot tub and full-perimeter electric dog fence add comfort. Sunrise Village offers 30 acres of HOA common area along the Deschutes River with trails and private river access, plus a pool, sauna, hot tub and RV storage. Bike to Old Mill concerts, reach Meissner Sno-Park in 15 minutes and Mt. Bachelor in 25.

Monthly Payment Calculator

Central Oregon Association of Realtors logo © 2026 Oregon Datashare (KCAR | MLSCO | SOMLS). All rights reserved. The data relating to real estate for sale on this web site comes in part from the Internet Data Exchange Program of the Oregon Datashare. Real estate listings held by IDX Brokerage firms other than High Desert Realty are marked with the Internet Data Exchange logo or the Internet Data Exchange thumbnail logo and detailed information about them includes the name of the listing Brokers. Information provided is for consumers' personal, non-commercial use and may not be used for any purpose other than to identify prospective properties the viewer may be interested in purchasing. The consumer will not copy, retransmit nor redistribute any of the content from this website. Information provided is deemed reliable, but not guaranteed. Listing courtesy of High Desert Realty. Data last updated: .2026-11-16T07:43:34.217
www.bendoregonrealestate.com/homes/181279613
Print Image

60080 River Bluff Trail Bend, OR 97702

  • Price: $1,625,000
  • Status: Active
  • On Site: 59 Days
  • Updated: 53 min ago
  • MLS #: 220228772
4
Beds
4
Baths
0
½ Baths
0.58
Acres
3,639
SQFT
$447
$/SQFT
1998
Built
Neighborhood:
Sunrise Village
County:
Deschutes
Area:
Bend
Elementary School:
William E Miller Elem
Middle School:
Cascade Middle
High School:
Summit High
Property Description
Just 1/8 mile from the Deschutes River, this spacious Sunrise Village home offers exceptional access to Bend's westside lifestyle. The flexible floor plan features 4 bedrooms, 4 baths, an office and bonus room--all six rooms have closets, allowing the home to function as up to 6 bedrooms. Upstairs, the primary suite and 2 additional bedrooms each feature a full bath and walk-in closet. The main level offers a bedroom, office and bonus room. Updates include new Acacia hardwood floors, a 2019 roof, 2024 exterior paint, new rear dining deck, new wraparound front deck and newer HVAC with 2 AC units. Two gas fireplaces, a heated 3-car garage, hot tub and full-perimeter electric dog fence add comfort. Sunrise Village offers 30 acres of HOA common area along the Deschutes River with trails and private river access, plus a pool, sauna, hot tub and RV storage. Bike to Old Mill concerts, reach Meissner Sno-Park in 15 minutes and Mt. Bachelor in 25.
Exterior Features

Architectural Style Contemporary Attached Garage YN Yes Body Type [] Construction Materials Frame Exterior Features Fire PitSpa/Hot Tub Foundation Details Stemwall Garage YN Yes Lot Features Landscaped Parking Features AttachedDriveway Roof Composition Window Features []

Interior Features

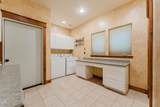
Appliances DishwasherDisposalDryerOvenRangeRefrigeratorWasher Basement None Bonus Room Yes Cooling Central Air Cooling YN Yes Eating Area Yes Fireplace Features Living RoomPrimary Bedroom Fireplace YN Yes Flooring HardwoodTileVinyl Great Room Yes Heating Forced AirNatural Gas Heating YN Yes Interior Features Ceiling Fan(s)PantryWalk-In Closet(s) Laundry Yes Levels Two Living Room Yes Office Yes Other Room Yes

Property Features

Accessibility Features [] Accessory Dwelling Unit YN No Additional Parcels YN No Association Amenities ClubhouseFirewise CertificationGatedPlaygroundPoolRV/Boat StorageTennis Court(s)Trail(s) Association Fee 165 Association Fee Frequency Monthly Association YN Yes Building Area Total 3639 CCRs YN Yes Common Walls No Common Walls Community Features [] Horse YN No Irrigation Source [] Listing Terms CashConventional New Construction YN No Other Structures [] Property Sub Type Single Family Residence Rented YN No Road Frontage Type [] Road Surface Type Paved Security Features Carbon Monoxide Detector(s)Smoke Detector(s) Senior Community YN No Sewer Septic Tank Short Term Rental Permit YN No Special Listing Conditions Standard Tax Annual Amount 11735.65 Tax Year 2025 View Territorial Water Source Public Waterfront Features [] Zoning Description RS

Listing information © 2026 MLS of Central Oregon
Listing provided courtesy of eXp Realty, LLC :.

Central Oregon Association of Realtors logo © 2026 Oregon Datashare (KCAR | MLSCO | SOMLS). All rights reserved. The data relating to real estate for sale on this web site comes in part from the Internet Data Exchange Program of the Oregon Datashare. Real estate listings held by IDX Brokerage firms other than High Desert Realty are marked with the Internet Data Exchange logo or the Internet Data Exchange thumbnail logo and detailed information about them includes the name of the listing Brokers. Information provided is for consumers' personal, non-commercial use and may not be used for any purpose other than to identify prospective properties the viewer may be interested in purchasing. The consumer will not copy, retransmit nor redistribute any of the content from this website. Information provided is deemed reliable, but not guaranteed. Listing courtesy of High Desert Realty. Data last updated: .2026-11-16T07:43:34.217
 
https://bt-photos.global.ssl.fastly.net/coar/1280_boomver_1_220228772-2.jpg https://bt-photos.global.ssl.fastly.net/coar/1280_boomver_1_220228772-2.jpg https://bt-photos.global.ssl.fastly.net/coar/1280_boomver_1_220228772-2.jpg
Logo
High Desert Realty
101 NE Greenwood Ave Suite 100
Bend OR, 97701
Listing provided courtesy of eXp Realty, LLC :.