Skip To Content

611 A Street

Culver, OR 97734
  • $390,000
  • STATUS: Active
  • ON SITE: 7 Days
  • MLS #: 220230568
UPDATED: 55 min ago
$390,000
  • 3
    BEDS
  • 0.17
    ACRES
  • 2
    BATHS
  • 0
    1/2 BATHS
  • 1,500
    SQFT
  • $260
    $/SQFT
Neighborhood:
Type:
Single-Family Home
Built:
2015
County:
Area:

School Information

Elementary School:
Middle School:
High School:
Listing provided courtesy of Bend Premier Real Estate LLC :.

Description

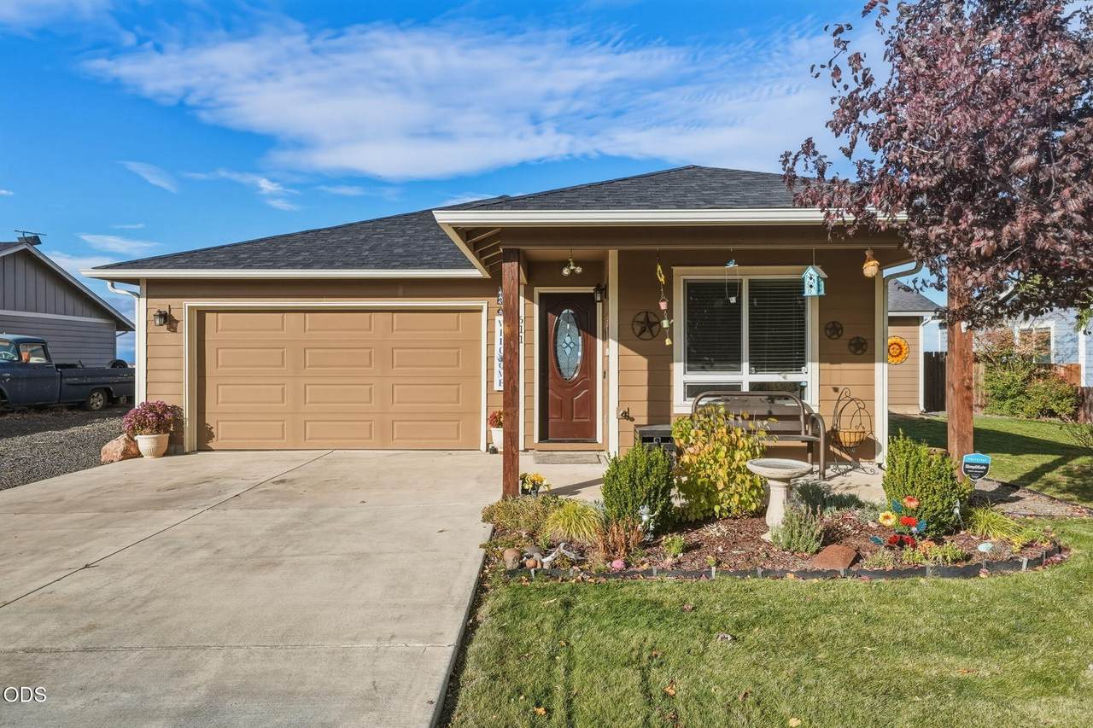
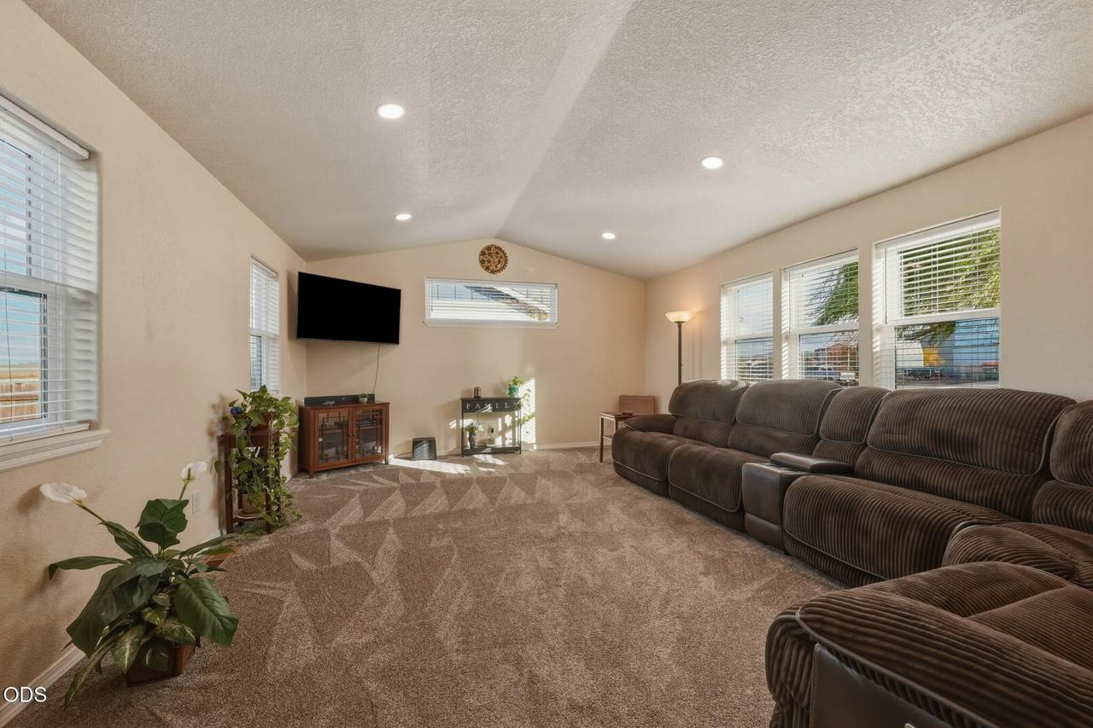
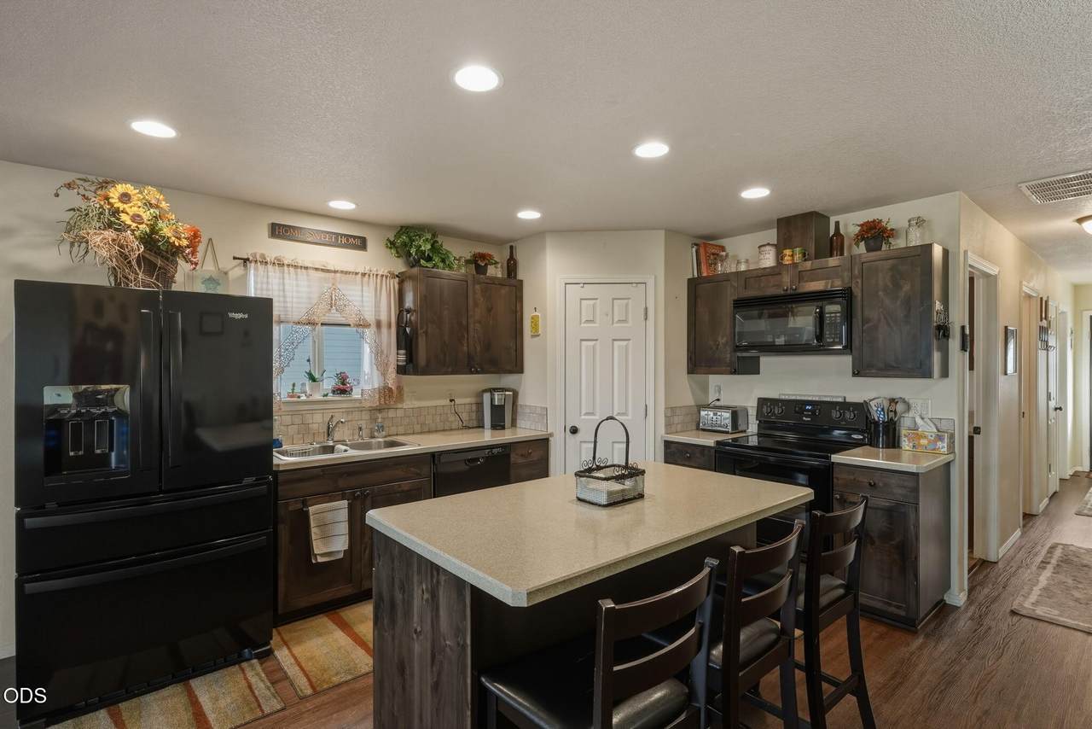
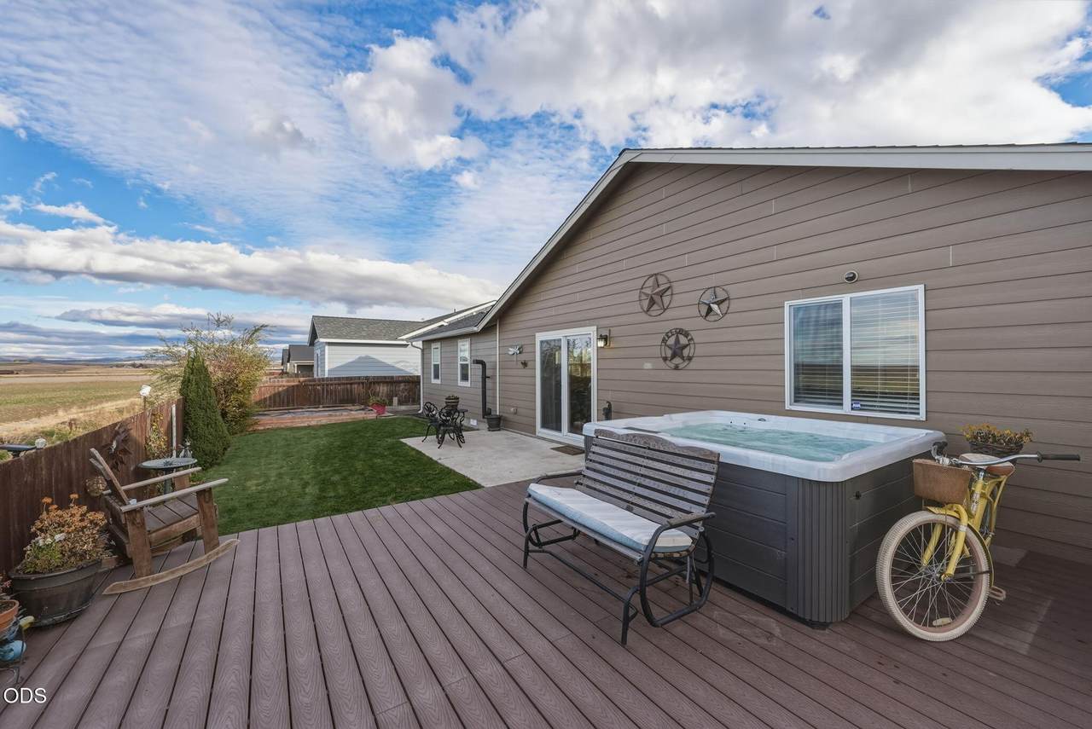
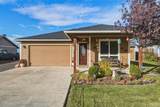
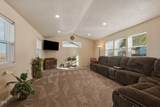
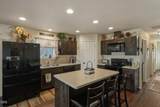
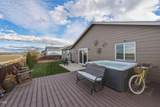
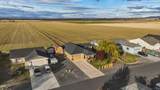
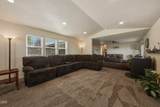
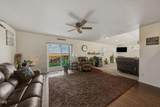
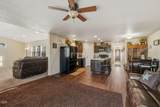
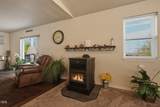
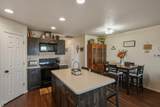
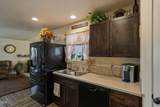
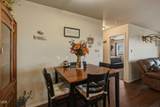
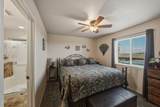
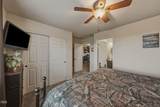
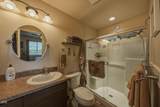
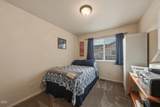
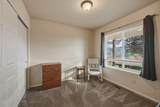
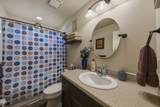
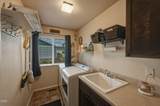
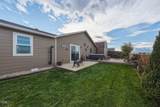
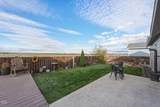
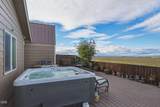
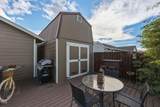
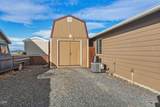
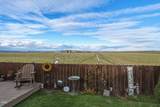
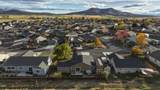
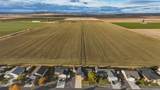
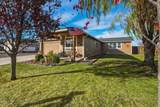
Mountain views, room to gather, and outdoor spaces to enjoy! Take in views of Mt. Jefferson and Mt. Hood overlooking neighboring farmland from this well-cared-for single-level home in Culver. The brand-new 320-square-foot great room addition offers a welcoming space to relax or entertain, complete with a new pellet stove for cozy Central Oregon evenings. The 3-bedroom, 2-bath home features an open floor plan, a kitchen with an island and large pantry, and a primary suite with a spacious closet and walk-in shower. New carpet in the bedrooms and great room adds a fresh touch. Outside, enjoy the mountain scenery from the Trex deck or unwind in the hot tub. The fenced backyard includes garden beds with a drip system, while front and rear sprinklers help keep the landscaping looking its best. A 10x24 shed with a workbench, shelving, and loft provides plenty of space for projects and storage. An attached two-car garage and additional room for RV or toy parking round out this Culver home.

Monthly Payment Calculator

Central Oregon Association of Realtors logo © 2026 Oregon Datashare (KCAR | MLSCO | SOMLS). All rights reserved. The data relating to real estate for sale on this web site comes in part from the Internet Data Exchange Program of the Oregon Datashare. Real estate listings held by IDX Brokerage firms other than High Desert Realty are marked with the Internet Data Exchange logo or the Internet Data Exchange thumbnail logo and detailed information about them includes the name of the listing Brokers. Information provided is for consumers' personal, non-commercial use and may not be used for any purpose other than to identify prospective properties the viewer may be interested in purchasing. The consumer will not copy, retransmit nor redistribute any of the content from this website. Information provided is deemed reliable, but not guaranteed. Listing courtesy of High Desert Realty. Data last updated: .2026-11-06T16:43:54.837
www.bendoregonrealestate.com/homes/183190451
Print Image

611 A Street Culver, OR 97734

  • Price: $390,000
  • Status: Active
  • On Site: 7 Days
  • Updated: 55 min ago
  • MLS #: 220230568
3
Beds
2
Baths
0
½ Baths
0.17
Acres
1,500
SQFT
$260
$/SQFT
2015
Built
Neighborhood:
Culver Heights
County:
Jefferson
Area:
Culver
Elementary School:
Culver Elem
Middle School:
Culver Middle
High School:
Culver High
Property Description
Mountain views, room to gather, and outdoor spaces to enjoy! Take in views of Mt. Jefferson and Mt. Hood overlooking neighboring farmland from this well-cared-for single-level home in Culver. The brand-new 320-square-foot great room addition offers a welcoming space to relax or entertain, complete with a new pellet stove for cozy Central Oregon evenings. The 3-bedroom, 2-bath home features an open floor plan, a kitchen with an island and large pantry, and a primary suite with a spacious closet and walk-in shower. New carpet in the bedrooms and great room adds a fresh touch. Outside, enjoy the mountain scenery from the Trex deck or unwind in the hot tub. The fenced backyard includes garden beds with a drip system, while front and rear sprinklers help keep the landscaping looking its best. A 10x24 shed with a workbench, shelving, and loft provides plenty of space for projects and storage. An attached two-car garage and additional room for RV or toy parking round out this Culver home.
Exterior Features

Architectural Style Craftsman Attached Garage YN Yes Body Type [] Construction Materials Frame Exterior Features Spa/Hot Tub Foundation Details Stemwall Garage YN Yes Lot Features Drip SystemFencedGardenLandscapedSprinkler Timer(s)Sprinklers In FrontSprinklers In Rear Parking Features AsphaltAttachedDrivewayGarage Door OpenerGravelOn StreetRV Access/Parking Roof Composition Window Features Double Pane Windows

Interior Features

Appliances DishwasherDisposalDryerMicrowaveRangeRefrigeratorWasher Basement [] Cooling Central Air Cooling YN Yes Dining Room Yes Eating Area Yes Fireplace Features Great Room Fireplace YN Yes Flooring CarpetLaminateVinyl Great Room Yes Heating Forced AirHeat PumpPellet Stove Heating YN Yes Interior Features Ceiling Fan(s)Fiberglass Stall ShowerKitchen IslandLaminate CountersLinen ClosetOpen FloorplanPantryPrimary DownstairsShower/Tub ComboSolid Surface CountersSpa/Hot Tub Kitchen Yes Laundry Yes Levels One Living Room Yes Primary Bedroom Yes

Property Features

Accessibility Features [] Accessory Dwelling Unit YN No Additional Parcels YN No Association Amenities [] Association YN No Building Area Total 1500 CCRs YN Yes Common Walls No Common Walls Community Features [] Irrigation Source [] Listing Terms CashConventionalFHAUSDA Loan New Construction YN No Other Structures Shed(s)Workshop Property Sub Type Single Family Residence Rented YN No Road Frontage Type [] Road Surface Type Paved Security Features Carbon Monoxide Detector(s)Security System OwnedSmoke Detector(s) Senior Community YN No Sewer Public Sewer Short Term Rental Permit YN No Special Listing Conditions Standard Tax Annual Amount 3279.9 Tax Year 2026 View Mountain(s)NeighborhoodPanoramicTerritorial Water Source Public Waterfront Features [] Zoning Description R1

Listing information © 2026 MLS of Central Oregon
Listing provided courtesy of Bend Premier Real Estate LLC :.

Central Oregon Association of Realtors logo © 2026 Oregon Datashare (KCAR | MLSCO | SOMLS). All rights reserved. The data relating to real estate for sale on this web site comes in part from the Internet Data Exchange Program of the Oregon Datashare. Real estate listings held by IDX Brokerage firms other than High Desert Realty are marked with the Internet Data Exchange logo or the Internet Data Exchange thumbnail logo and detailed information about them includes the name of the listing Brokers. Information provided is for consumers' personal, non-commercial use and may not be used for any purpose other than to identify prospective properties the viewer may be interested in purchasing. The consumer will not copy, retransmit nor redistribute any of the content from this website. Information provided is deemed reliable, but not guaranteed. Listing courtesy of High Desert Realty. Data last updated: .2026-11-06T16:43:54.837
 
https://bt-photos.global.ssl.fastly.net/coar/1280_boomver_1_220230568-2.jpg https://bt-photos.global.ssl.fastly.net/coar/1280_boomver_1_220230568-2.jpg https://bt-photos.global.ssl.fastly.net/coar/1280_boomver_1_220230568-2.jpg
Logo
High Desert Realty
101 NE Greenwood Ave Suite 100
Bend OR, 97701
Listing provided courtesy of Bend Premier Real Estate LLC :.