Skip To Content

61743 SE Santorini Street

Bend, OR 97702
  • $424,995
  • STATUS: Active
  • ON SITE: 110 Days
  • MLS #: 220225781
UPDATED: 30 min ago
$424,995
  • 2
    BEDS
  • 0.03
    ACRES
  • 2
    BATHS
  • 1
    1/2 BATHS
  • 1,335
    SQFT
  • $318
    $/SQFT
Neighborhood:
Type:
Townhouse
Built:
2026
County:
Area:

School Information

Elementary School:
Middle School:
High School:
Listing provided courtesy of D.R. Horton, Inc.-Portland :.

Description

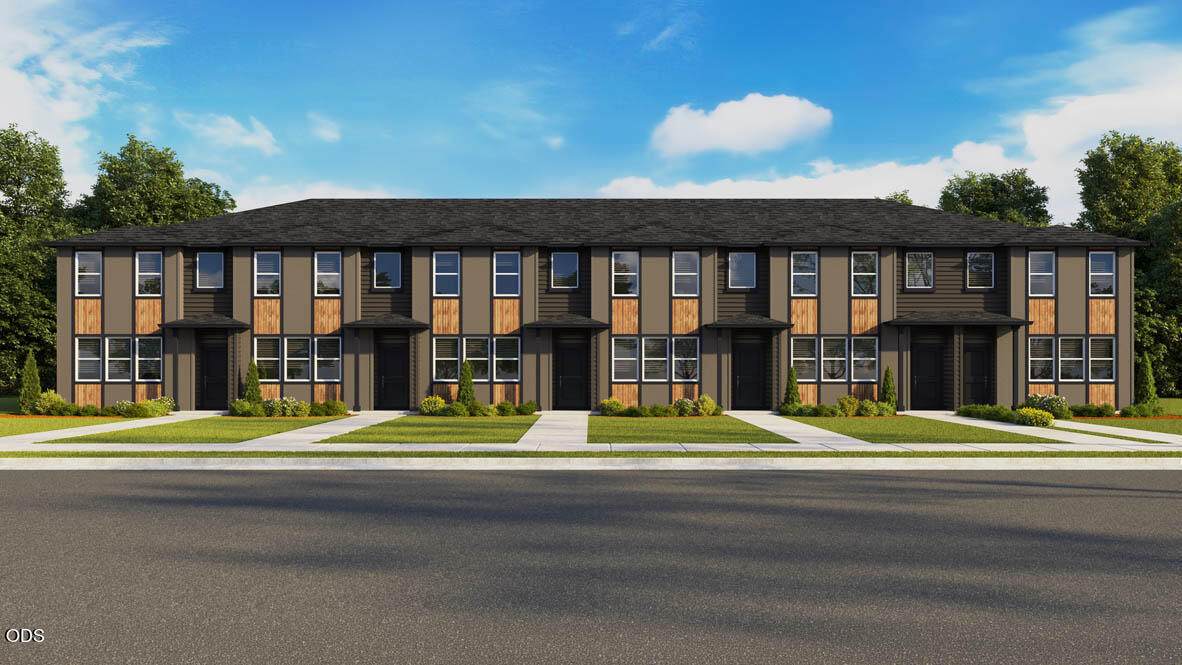
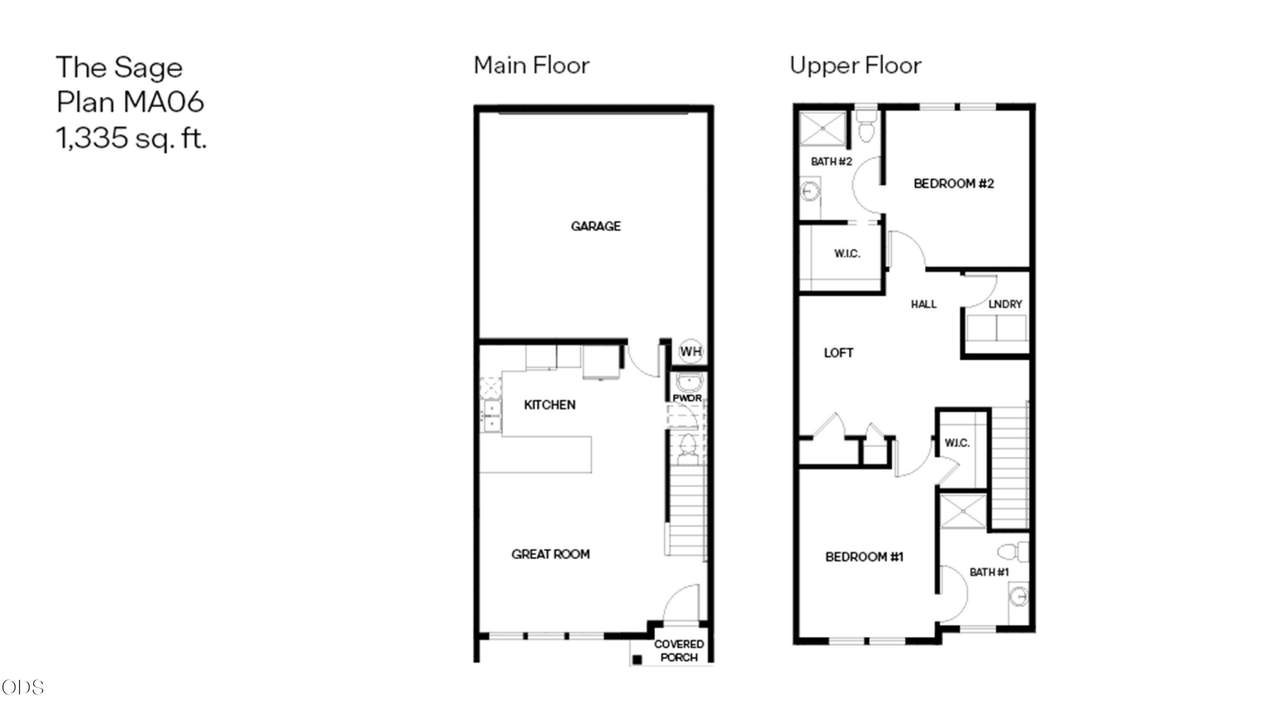
Welcome to the Sage, a 1,335 square foot functional townhome floor plan at Stevens Ranch by D.R. Horton in Bend. This two-story home includes 2 dual primary bedrooms, 2.5 bathrooms. Upon entering, you'll find a spacious great room with laminate flooring. The kitchen features durable solid surface countertops, and stainless-steel appliances. Upstairs, cozy carpeting extends throughout the hallway and bedrooms. The second level also includes a linen closet, and a laundry room with extra storage space. Both bedrooms feature a walk-in closet, a private bathroom with a walk-in shower, and a vanity with a solid surface countertop. Call for details. Sales office hours: 10-5:30pm Monday-Sunday. Photos are representative of plan, features/specs may vary.

Monthly Payment Calculator

Central Oregon Association of Realtors logo © 2026 Oregon Datashare (KCAR | MLSCO | SOMLS). All rights reserved. The data relating to real estate for sale on this web site comes in part from the Internet Data Exchange Program of the Oregon Datashare. Real estate listings held by IDX Brokerage firms other than High Desert Realty are marked with the Internet Data Exchange logo or the Internet Data Exchange thumbnail logo and detailed information about them includes the name of the listing Brokers. Information provided is for consumers' personal, non-commercial use and may not be used for any purpose other than to identify prospective properties the viewer may be interested in purchasing. The consumer will not copy, retransmit nor redistribute any of the content from this website. Information provided is deemed reliable, but not guaranteed. Listing courtesy of High Desert Realty. Data last updated: .2026-11-10T10:43:45.173
www.bendoregonrealestate.com/homes/179116528
Print Image

61743 SE Santorini Street Bend, OR 97702

  • Price: $424,995
  • Status: Active
  • On Site: 110 Days
  • Updated: 30 min ago
  • MLS #: 220225781
2
Beds
2
Baths
1
½ Baths
0.03
Acres
1,335
SQFT
$318
$/SQFT
2026
Built
Neighborhood:
Stevens Ranch
County:
Deschutes
Area:
Bend
Elementary School:
Silver Rail Elem
Middle School:
High Desert Middle
High School:
Caldera High
Property Description
Welcome to the Sage, a 1,335 square foot functional townhome floor plan at Stevens Ranch by D.R. Horton in Bend. This two-story home includes 2 dual primary bedrooms, 2.5 bathrooms. Upon entering, you'll find a spacious great room with laminate flooring. The kitchen features durable solid surface countertops, and stainless-steel appliances. Upstairs, cozy carpeting extends throughout the hallway and bedrooms. The second level also includes a linen closet, and a laundry room with extra storage space. Both bedrooms feature a walk-in closet, a private bathroom with a walk-in shower, and a vanity with a solid surface countertop. Call for details. Sales office hours: 10-5:30pm Monday-Sunday. Photos are representative of plan, features/specs may vary.
Exterior Features

Architectural Style Contemporary Attached Garage YN Yes Body Type [] Construction Materials Frame Exterior Features [] Foundation Details Slab Garage YN Yes Lot Features FencedSprinkler Timer(s)Sprinklers In Front Parking Features AttachedConcreteGarage Door OpenerOn Street Roof Composition Window Features Double Pane WindowsVinyl Frames

Interior Features

Appliances DishwasherDisposalMicrowaveRangeWater Heater Basement None Cooling Other Cooling YN Yes Eating Area Yes Fireplace Features [] Flooring ConcreteLaminateVinyl Great Room Yes Heating Other Heating YN Yes Interior Features Smart Lock(s)Smart Light(s)Linen ClosetOpen FloorplanSmart ThermostatSolid Surface Counters Kitchen Yes Laundry Yes Levels Two Primary Bedroom Yes

Property Features

Accessibility Features [] Accessory Dwelling Unit YN No Additional Parcels YN No Association Amenities ParkPlaygroundTrail(s) Association Fee 206 Association Fee Frequency Monthly Association YN Yes Building Area Total 1335 CCRs YN Yes Common Walls 2+ Common WallsNo One AboveNo One Below Community Features ParkPlaygroundTrail(s) Irrigation Source [] Listing Terms CashConventionalFHAVA Loan New Construction YN Yes Other Structures [] Property Sub Type Townhouse Rented YN No Road Frontage Type [] Road Surface Type Paved Security Features Carbon Monoxide Detector(s)Smoke Detector(s) Senior Community YN No Sewer Public Sewer Short Term Rental Permit YN No Special Listing Conditions Standard Tax Annual Amount 0 Tax Year 2026 View Mountain(s)Neighborhood Water Source Public Waterfront Features [] Zoning Description RM-2

Listing information © 2026 MLS of Central Oregon
Listing provided courtesy of D.R. Horton, Inc.-Portland :.

Central Oregon Association of Realtors logo © 2026 Oregon Datashare (KCAR | MLSCO | SOMLS). All rights reserved. The data relating to real estate for sale on this web site comes in part from the Internet Data Exchange Program of the Oregon Datashare. Real estate listings held by IDX Brokerage firms other than High Desert Realty are marked with the Internet Data Exchange logo or the Internet Data Exchange thumbnail logo and detailed information about them includes the name of the listing Brokers. Information provided is for consumers' personal, non-commercial use and may not be used for any purpose other than to identify prospective properties the viewer may be interested in purchasing. The consumer will not copy, retransmit nor redistribute any of the content from this website. Information provided is deemed reliable, but not guaranteed. Listing courtesy of High Desert Realty. Data last updated: .2026-11-10T10:43:45.173
 
https://bt-photos.global.ssl.fastly.net/coar/1280_boomver_1_220225781-2.jpg
Logo
High Desert Realty
101 NE Greenwood Ave Suite 100
Bend OR, 97701
Listing provided courtesy of D.R. Horton, Inc.-Portland :.