

Skip To Content

61885 Ward Road

Bend, OR 97702
  • $1,599,900
  • STATUS: Active
  • ON SITE: 139 Days
  • MLS #: 220221453
UPDATED: 60 min ago
$1,599,900
  • 4
    BEDS
  • 4.53
    ACRES
  • 2
    BATHS
  • 1
    1/2 BATHS
  • 2,933
    SQFT
  • $545
    $/SQFT
Neighborhood:
N/A
Type:
Single-Family Home
Built:
1996
County:
Area:

School Information

Elementary School:
Middle School:
High School:
Listing provided courtesy of Cascade Hasson SIR :.

Description

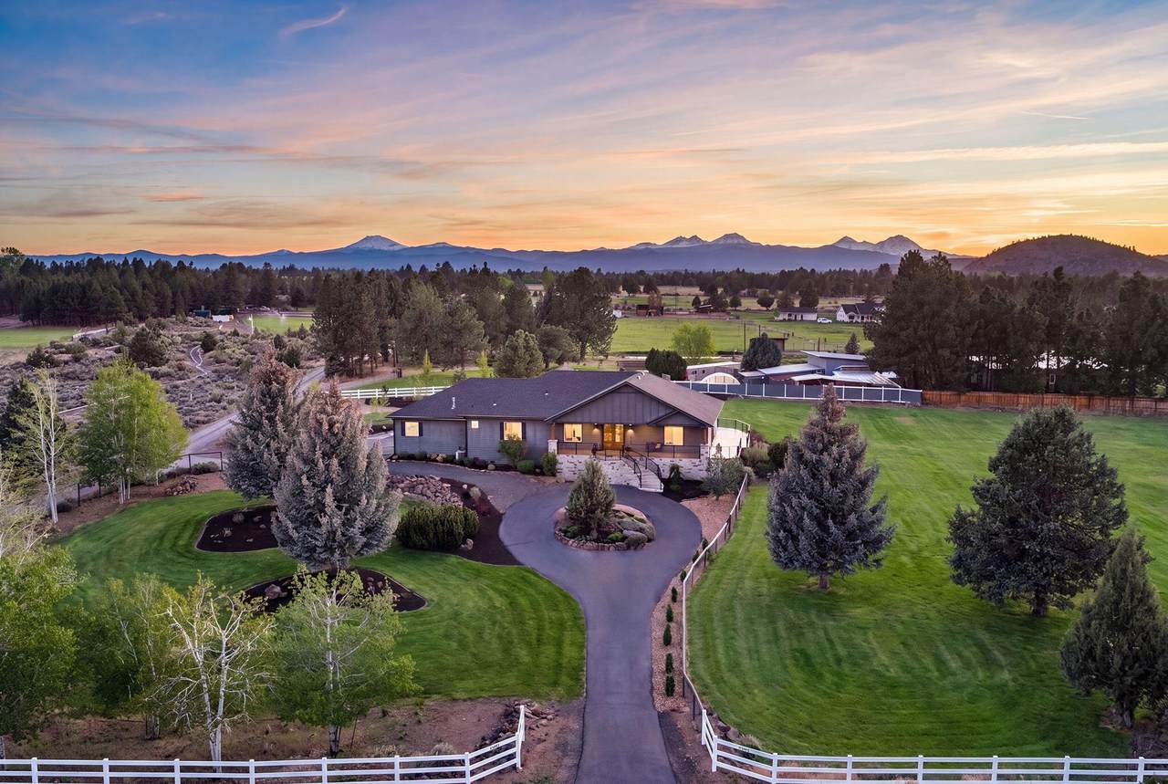
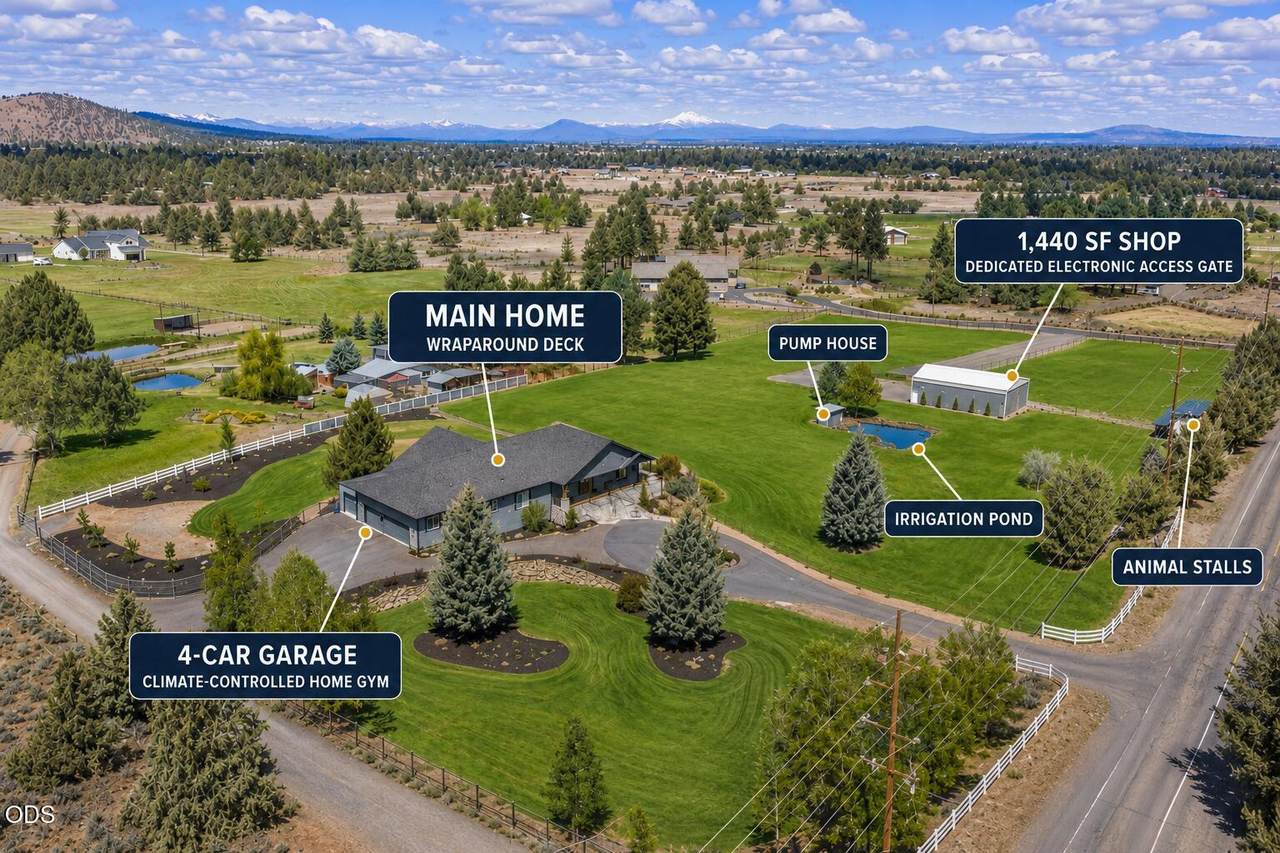
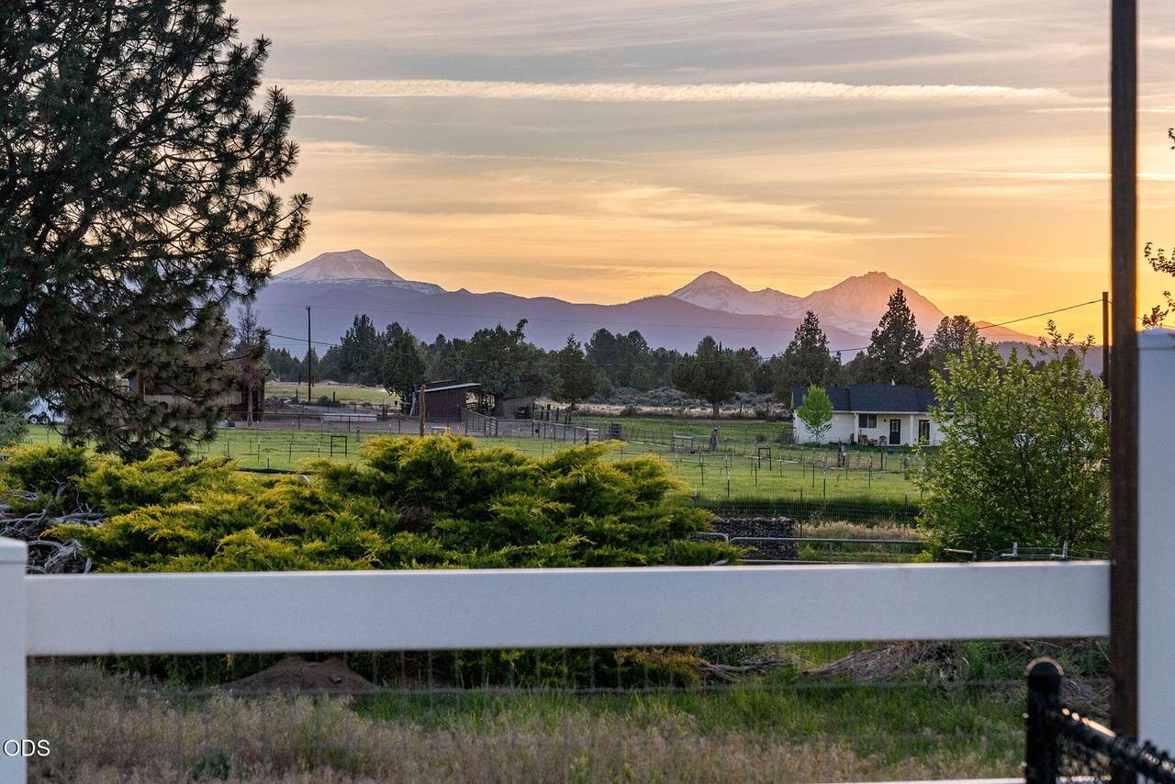
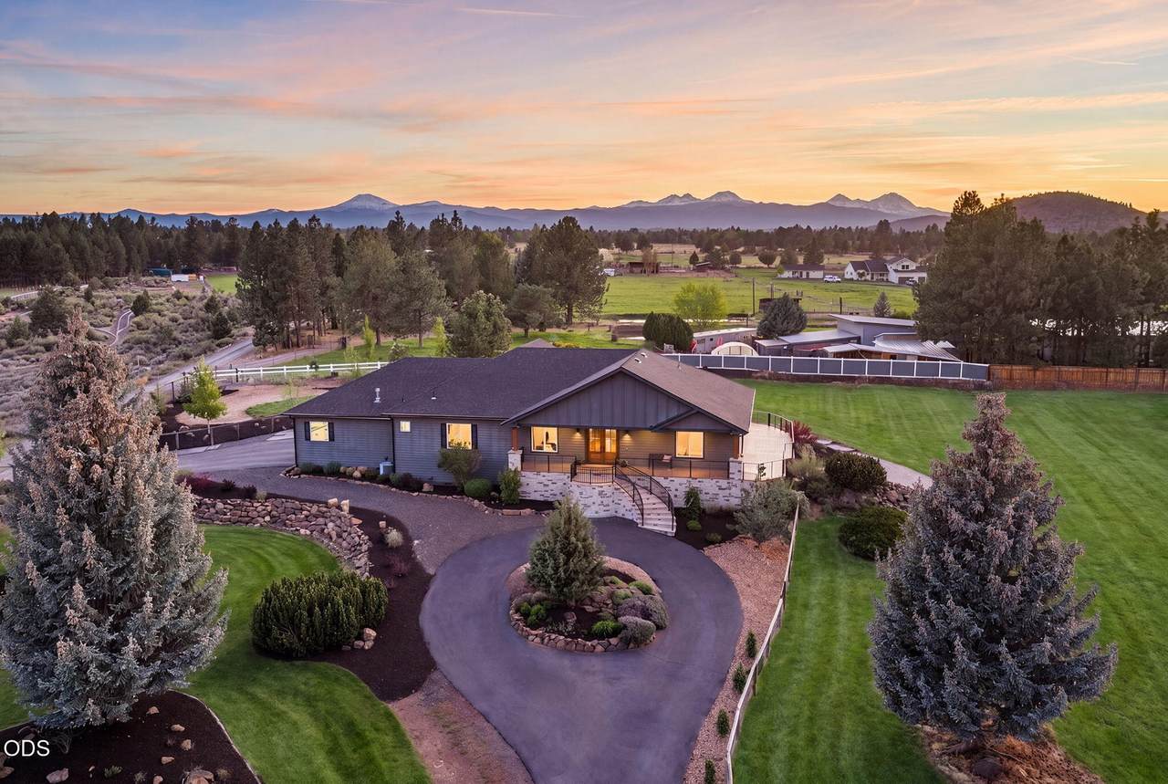
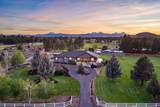
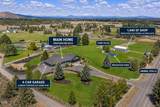
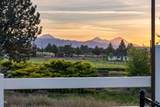
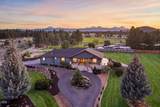
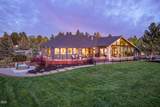
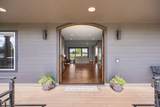
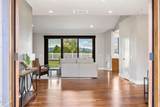
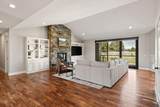
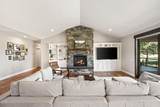
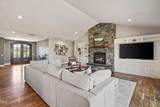
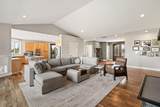
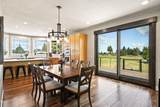
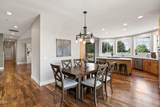
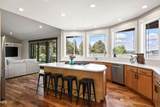
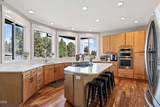
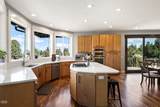
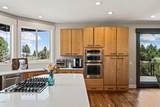
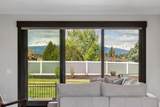
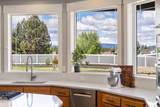
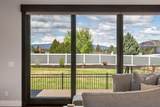
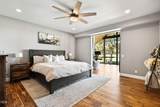
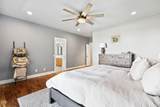
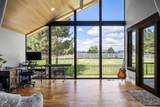
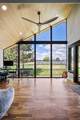
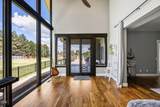
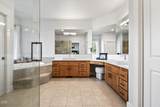
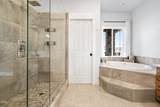
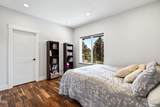
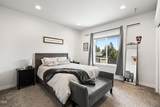
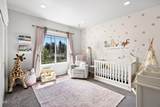
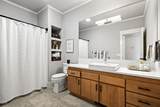
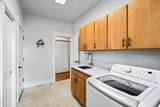
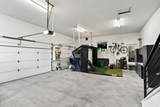
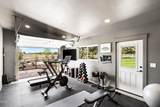
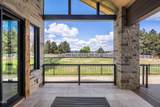
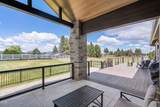
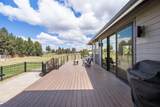
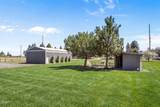
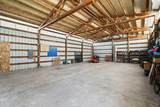
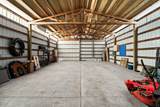
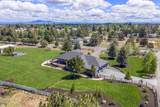
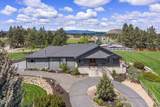
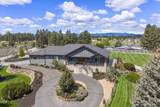
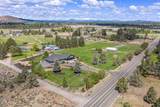
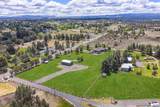
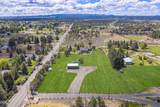
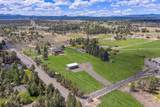
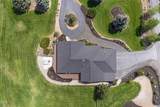
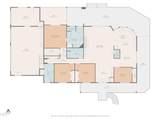
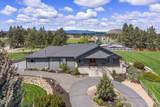
Sweeping Cascade Mountain views define the setting for this single-level custom home on 4.53 private, fully fenced acres with 3 acres of irrigation rights, minutes from Downtown Bend. Fully remodeled interiors showcase vaulted ceilings, Acacia wood floors, quartz surfaces, a mahogany grand entry, and a dramatic floor-to-ceiling Montana stone fireplace. The expanded primary suite features a light-filled sunroom wrapped in walls of glass, creating an elegant home office, sitting room, or private retreat. Recent enhancements include updated electrical, smart home systems, garage workshop, refined landscaping, metal cross fencing, and new designer primary closet. Designed for luxury acreage living, the property offers a fenced orchard, pond, room for horses, RV parking with hookups, a north electronic gate, four-car garage with climate-controlled gym, and a 1,440 SF shop with 13' doors on its own electric panel. A rare Bend acreage where refined living, privacy, and versatility converge.

Monthly Payment Calculator

Central Oregon Association of Realtors logo © 2026 Oregon Datashare (KCAR | MLSCO | SOMLS). All rights reserved. The data relating to real estate for sale on this web site comes in part from the Internet Data Exchange Program of the Oregon Datashare. Real estate listings held by IDX Brokerage firms other than High Desert Realty are marked with the Internet Data Exchange logo or the Internet Data Exchange thumbnail logo and detailed information about them includes the name of the listing Brokers. Information provided is for consumers' personal, non-commercial use and may not be used for any purpose other than to identify prospective properties the viewer may be interested in purchasing. The consumer will not copy, retransmit nor redistribute any of the content from this website. Information provided is deemed reliable, but not guaranteed. Listing courtesy of High Desert Realty. Data last updated: .2026-10-06T16:43:45.01
www.bendoregonrealestate.com/homes/176677509
Print Image

61885 Ward Road Bend, OR 97702

  • Price: $1,599,900
  • Status: Active
  • On Site: 139 Days
  • Updated: 60 min ago
  • MLS #: 220221453
4
Beds
2
Baths
1
½ Baths
4.53
Acres
2,933
SQFT
$545
$/SQFT
1996
Built
Neighborhood:
N/A
County:
Deschutes
Area:
Bend
Elementary School:
Buckingham Elem
Middle School:
Pilot Butte Middle
High School:
Bend Sr High
Property Description
Sweeping Cascade Mountain views define the setting for this single-level custom home on 4.53 private, fully fenced acres with 3 acres of irrigation rights, minutes from Downtown Bend. Fully remodeled interiors showcase vaulted ceilings, Acacia wood floors, quartz surfaces, a mahogany grand entry, and a dramatic floor-to-ceiling Montana stone fireplace. The expanded primary suite features a light-filled sunroom wrapped in walls of glass, creating an elegant home office, sitting room, or private retreat. Recent enhancements include updated electrical, smart home systems, garage workshop, refined landscaping, metal cross fencing, and new designer primary closet. Designed for luxury acreage living, the property offers a fenced orchard, pond, room for horses, RV parking with hookups, a north electronic gate, four-car garage with climate-controlled gym, and a 1,440 SF shop with 13' doors on its own electric panel. A rare Bend acreage where refined living, privacy, and versatility converge.
Exterior Features

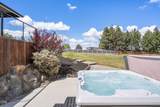
Architectural Style ContemporaryRanch Attached Garage YN Yes Body Type [] Construction Materials Frame Exterior Features RV HookupSpa/Hot Tub Foundation Details Stemwall Garage YN Yes Lot Features Drip SystemFencedGardenLandscapedLevelNative PlantsPastureSmart IrrigationSprinkler Timer(s)Water Feature Parking Features AsphaltAttachedDrivewayElectric Vehicle Charging Station(s)Garage Door OpenerGatedGravelRV Access/ParkingStorageWorkshop in Garage Roof Composition Window Features Double Pane WindowsVinyl Frames

Interior Features

Appliances DishwasherDisposalMicrowaveOvenRangeRange HoodTankless Water HeaterOther Basement None Cooling DuctlessCentral AirZoned Cooling YN Yes Dining Room Yes Eating Area Yes Fireplace Features GasGreat Room Fireplace YN Yes Flooring CarpetHardwoodTile Great Room Yes Heating DuctlessForced AirNatural GasZoned Heating YN Yes Interior Features Smart Lock(s)Smart Light(s)Ceiling Fan(s)Double VanityEnclosed Toilet(s)Kitchen IslandLinen ClosetOpen FloorplanPrimary DownstairsShower/Tub ComboSmart ThermostatSoaking TubSolid Surface CountersStone CountersTile ShowerVaulted Ceiling(s)Walk-In Closet(s)Wired for DataWired for Sound Kitchen Yes Laundry Yes Levels One Living Room Yes Primary Bedroom Yes Sunroom Yes

Property Features

Accessibility Features Accessible BedroomAccessible DoorsAccessible Full BathSmart Technology Accessory Dwelling Unit YN No Additional Parcels YN No Association Amenities [] Association YN No Building Area Total 2933 CCRs YN No Common Walls No Common Walls Community Features [] Flood Unknown Yes Horse YN Yes Irrigation Source District Irrigation Water Rights YN Yes Listing Terms CashConventional New Construction YN No Other Structures Animal Stall(s)Kennel/Dog RunPoultry CoopRV/Boat StorageSecond GarageStable(s)StorageWorkshop Property Sub Type Single Family Residence Rented YN No Road Frontage Type Shared Access Road Surface Type Paved Security Features Carbon Monoxide Detector(s)Security System OwnedSmoke Detector(s)Other Senior Community YN No Sewer Septic Tank Short Term Rental Permit YN No Special Listing Conditions Standard Tax Annual Amount 8805.13 Tax Year 2025 View Cascade MountainsMountain(s)PanoramicPondTerritorial Water Source Public Waterfront Features [] Zoning Description MUA10

Listing information © 2026 MLS of Central Oregon
Listing provided courtesy of Cascade Hasson SIR :.

Central Oregon Association of Realtors logo © 2026 Oregon Datashare (KCAR | MLSCO | SOMLS). All rights reserved. The data relating to real estate for sale on this web site comes in part from the Internet Data Exchange Program of the Oregon Datashare. Real estate listings held by IDX Brokerage firms other than High Desert Realty are marked with the Internet Data Exchange logo or the Internet Data Exchange thumbnail logo and detailed information about them includes the name of the listing Brokers. Information provided is for consumers' personal, non-commercial use and may not be used for any purpose other than to identify prospective properties the viewer may be interested in purchasing. The consumer will not copy, retransmit nor redistribute any of the content from this website. Information provided is deemed reliable, but not guaranteed. Listing courtesy of High Desert Realty. Data last updated: .2026-10-06T16:43:45.01
 
https://bt-photos.global.ssl.fastly.net/coar/1280_boomver_2_220221453-2.jpg https://bt-photos.global.ssl.fastly.net/coar/1280_boomver_2_220221453-2.jpg https://bt-photos.global.ssl.fastly.net/coar/1280_boomver_2_220221453-2.jpg
Logo
High Desert Realty
101 NE Greenwood Ave Suite 100
Bend OR, 97701
Listing provided courtesy of Cascade Hasson SIR :.