

Skip To Content

62333 Mcclain Drive

Bend, OR 97703
  • $3,950,000
  • STATUS: Active
  • ON SITE: 94 Days
  • MLS #: 220227071
$3,950,000
  • 4
    BEDS
  • 2.5
    ACRES
  • 3
    BATHS
  • 3
    1/2 BATHS
  • 4,683
    SQFT
  • $843
    $/SQFT
Neighborhood:
Type:
Single-Family Home
Built:
2024
County:
Area:

School Information

Elementary School:
Middle School:
High School:
Listing provided courtesy of Cascade Hasson SIR :.

Description

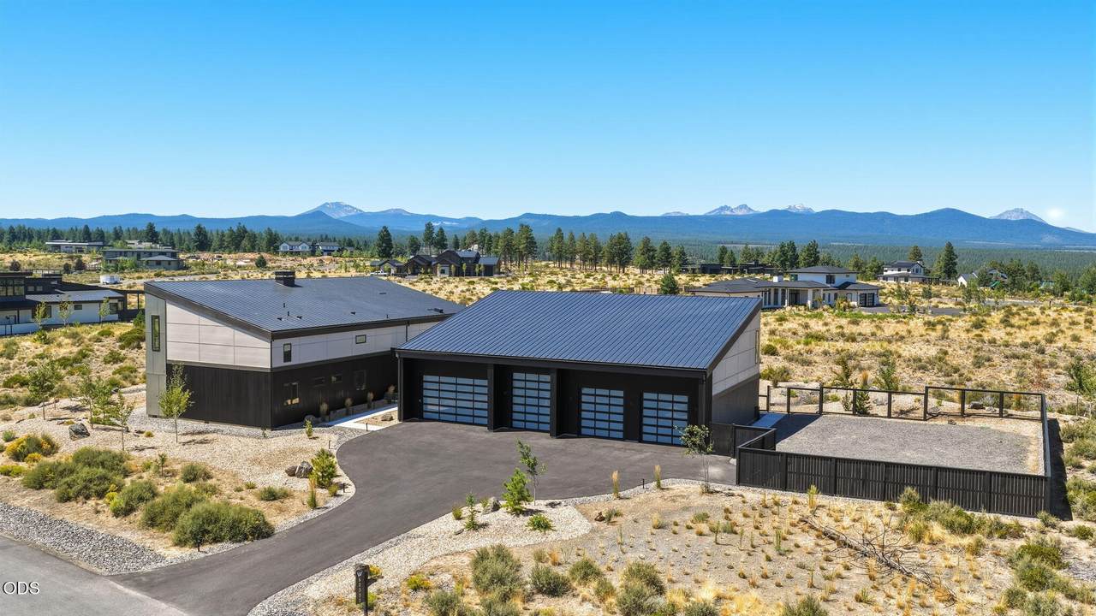
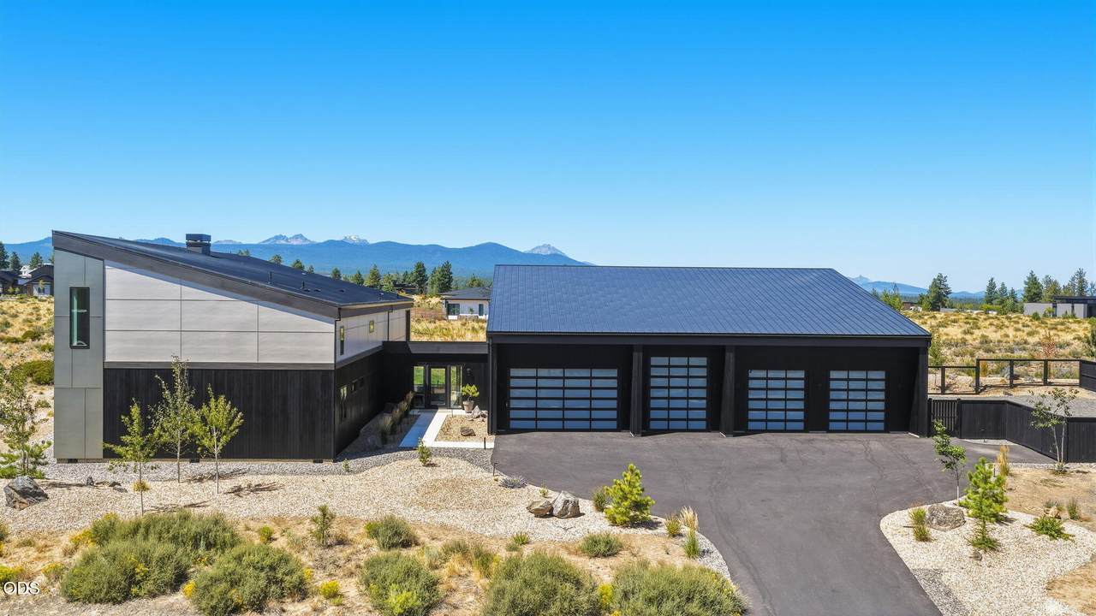
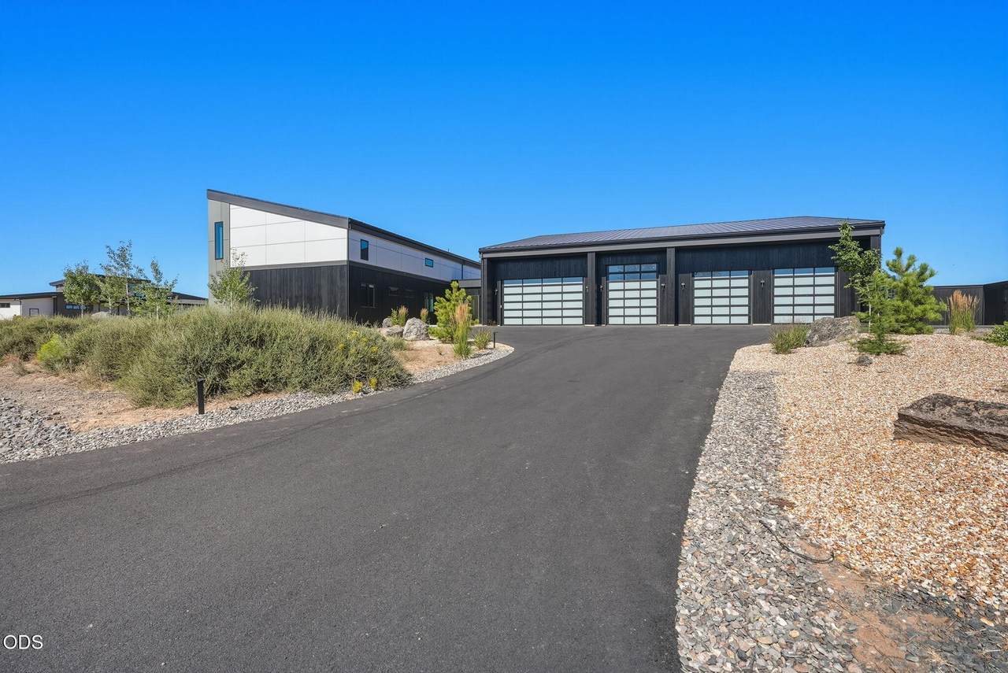
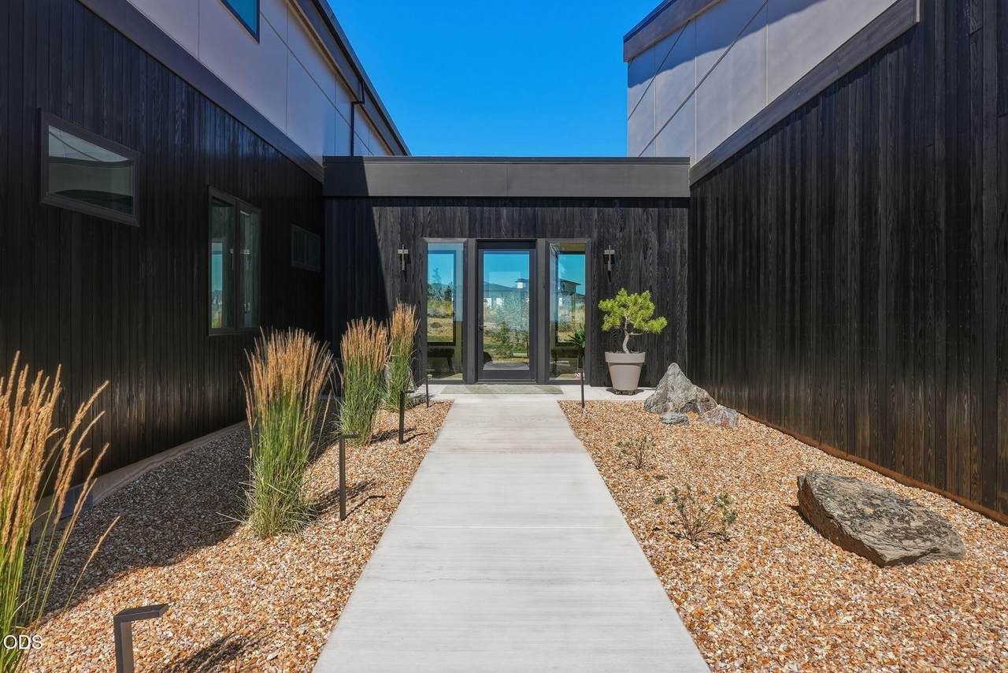
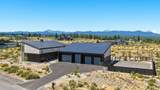
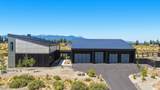
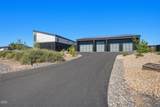
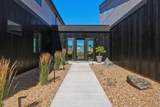
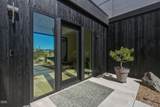
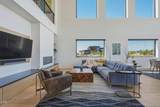
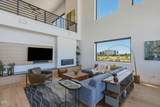
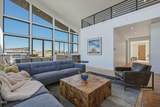
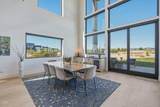
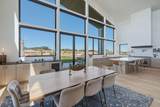
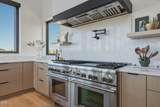
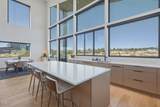
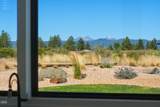
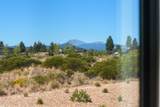
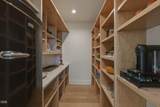
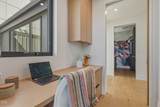
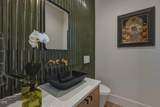
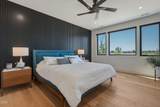
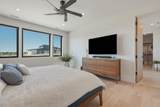
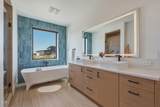
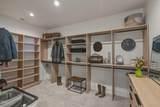
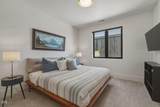
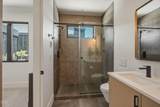
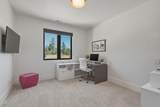
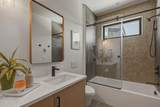
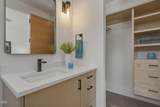
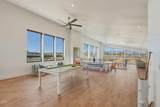
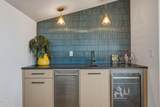
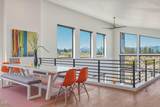
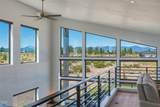
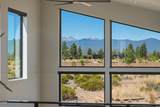
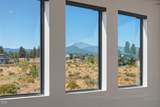
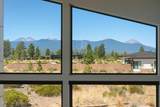
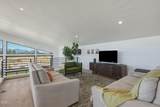
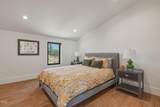
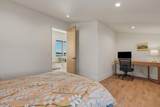
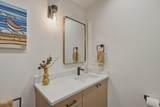
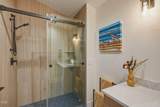
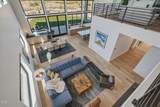
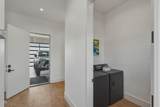
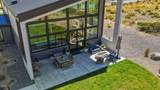
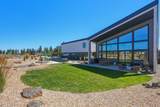
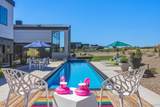
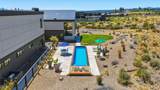
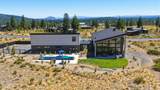
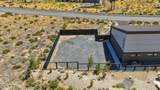
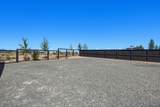
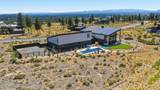
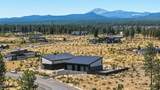
Welcome to your ultimate entertainer's paradise in the coveted Westgate Community! This custom-built masterpiece sits on 2.5 acres and was featured in the 2025 COBA Tour of Homes, winning accolades for Best Kitchen, Best Landscaping, & Best Value. With its modern design framed by stunning Cascade Mountain views, this home is truly spectacular. At its heart lies a jaw-dropping gourmet kitchen, complete with top-of-the-line Thermador appliances, perfect for culinary adventures. The main level features a luxurious primary suite with a spa-like bathroom, plus 2 additional bedrooms, each boasting private en-suites. Ascend to the expansive loft designed for function and fun, including a full bath, bedroom, and wet bar-ideal. Step outside to your private oasis with a underground heated 8'x44' MOD pool with fenced yard. Storage is easy with a rare 2,491 sq ft shop with 14' doors. This one-of-a-kind home perfectly blends luxury and everyday practicality, making it the quintessential retreat.

Monthly Payment Calculator

Central Oregon Association of Realtors logo © 2026 Oregon Datashare (KCAR | MLSCO | SOMLS). All rights reserved. The data relating to real estate for sale on this web site comes in part from the Internet Data Exchange Program of the Oregon Datashare. Real estate listings held by IDX Brokerage firms other than High Desert Realty are marked with the Internet Data Exchange logo or the Internet Data Exchange thumbnail logo and detailed information about them includes the name of the listing Brokers. Information provided is for consumers' personal, non-commercial use and may not be used for any purpose other than to identify prospective properties the viewer may be interested in purchasing. The consumer will not copy, retransmit nor redistribute any of the content from this website. Information provided is deemed reliable, but not guaranteed. Listing courtesy of High Desert Realty. Data last updated: .2026-11-16T23:43:39.607
www.bendoregonrealestate.com/homes/180167574
Print Image

62333 Mcclain Drive Bend, OR 97703

  • Price: $3,950,000
  • Status: Active
  • On Site: 94 Days
  • MLS #: 220227071
4
Beds
3
Baths
3
½ Baths
2.5
Acres
4,683
SQFT
$843
$/SQFT
2024
Built
Neighborhood:
Westgate
County:
Deschutes
Area:
Bend
Elementary School:
William E Miller Elem
Middle School:
Pacific Crest Middle
High School:
Summit High
Property Description
Welcome to your ultimate entertainer's paradise in the coveted Westgate Community! This custom-built masterpiece sits on 2.5 acres and was featured in the 2025 COBA Tour of Homes, winning accolades for Best Kitchen, Best Landscaping, & Best Value. With its modern design framed by stunning Cascade Mountain views, this home is truly spectacular. At its heart lies a jaw-dropping gourmet kitchen, complete with top-of-the-line Thermador appliances, perfect for culinary adventures. The main level features a luxurious primary suite with a spa-like bathroom, plus 2 additional bedrooms, each boasting private en-suites. Ascend to the expansive loft designed for function and fun, including a full bath, bedroom, and wet bar-ideal. Step outside to your private oasis with a underground heated 8'x44' MOD pool with fenced yard. Storage is easy with a rare 2,491 sq ft shop with 14' doors. This one-of-a-kind home perfectly blends luxury and everyday practicality, making it the quintessential retreat.
Exterior Features

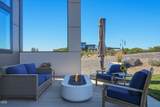
Architectural Style Contemporary Attached Garage YN Yes Body Type [] Construction Materials Frame Exterior Features Fire Pit Foundation Details Stemwall Garage YN Yes Lot Features FencedLandscapedNative PlantsSmart IrrigationSprinkler Timer(s)Sprinklers In FrontSprinklers In RearXeriscape Landscape Parking Features AsphaltAttachedDrivewayGarage Door OpenerGatedGravelHeated GarageRV Access/ParkingRV GarageStorageTandemWorkshop in Garage Roof Metal Window Features Vinyl Frames

Interior Features

Appliances DishwasherDisposalDouble OvenDryerMicrowaveRangeRange HoodRefrigeratorTankless Water HeaterWasherWine Refrigerator Basement None Cooling DuctlessCentral AirZoned Cooling YN Yes Eating Area Yes Fireplace Features GasLiving Room Fireplace YN Yes Flooring CarpetHardwoodTile Heating DuctlessForced AirNatural GasRadiant Heating YN Yes Interior Features Smart Lock(s)Smart Light(s)Breakfast BarBuilt-in FeaturesCeiling Fan(s)Double VanityDry BarDual Flush Toilet(s)Enclosed Toilet(s)Kitchen IslandLinen ClosetOpen FloorplanPantryPrimary DownstairsShower/Tub ComboSmart ThermostatSoaking TubSolid Surface CountersTile ShowerVaulted Ceiling(s)Walk-In Closet(s)WaterSense Fixture(s)Wet Bar Kitchen Yes Laundry Yes Levels Two Living Room Yes Loft Yes Mud Room Yes Office Yes Primary Bedroom Yes Second Primary Yes

Property Features

Accessibility Features [] Accessory Dwelling Unit YN No Additional Parcels YN No Association Amenities Firewise CertificationRoad AssessmentTrail(s) Association Fee 165 Association Fee Frequency Monthly Association YN Yes Building Area Total 4683 CCRs YN Yes Common Walls No Common Walls Community Features [] Irrigation Source [] Irrigation Water Rights YN No Listing Terms CashConventional New Construction YN No Other Structures Kennel/Dog RunRV/Boat StorageSecond GarageStorageWorkshop Property Sub Type Single Family Residence Rented YN No Road Frontage Type [] Road Surface Type Paved Security Features Carbon Monoxide Detector(s)Security System LeasedSmoke Detector(s) Senior Community YN No Sewer Septic Tank Short Term Rental Permit YN No Special Listing Conditions Standard Tax Annual Amount 22502.16 Tax Year 2026 View Cascade MountainsDesertNeighborhood Water Source Public Waterfront Features [] Zoning Description WTZ

Listing information © 2026 MLS of Central Oregon
Listing provided courtesy of Cascade Hasson SIR :.

Central Oregon Association of Realtors logo © 2026 Oregon Datashare (KCAR | MLSCO | SOMLS). All rights reserved. The data relating to real estate for sale on this web site comes in part from the Internet Data Exchange Program of the Oregon Datashare. Real estate listings held by IDX Brokerage firms other than High Desert Realty are marked with the Internet Data Exchange logo or the Internet Data Exchange thumbnail logo and detailed information about them includes the name of the listing Brokers. Information provided is for consumers' personal, non-commercial use and may not be used for any purpose other than to identify prospective properties the viewer may be interested in purchasing. The consumer will not copy, retransmit nor redistribute any of the content from this website. Information provided is deemed reliable, but not guaranteed. Listing courtesy of High Desert Realty. Data last updated: .2026-11-16T23:43:39.607
 
https://bt-photos.global.ssl.fastly.net/coar/1280_boomver_2_220227071-2.jpg https://bt-photos.global.ssl.fastly.net/coar/1280_boomver_2_220227071-2.jpg https://bt-photos.global.ssl.fastly.net/coar/1280_boomver_2_220227071-2.jpg
Logo
High Desert Realty
101 NE Greenwood Ave Suite 100
Bend OR, 97701
Listing provided courtesy of Cascade Hasson SIR :.