Skip To Content

63375 Saddleback Drive

Bend, OR 97703
  • $1,075,000
  • STATUS: Active
  • ON SITE: 204 Days
  • MLS #: 220219902
UPDATED: 35 min ago
$1,075,000
  • 4
    BEDS
  • 1.38
    ACRES
  • 3
    BATHS
  • 1
    1/2 BATHS
  • 3,512
    SQFT
  • $306
    $/SQFT
Neighborhood:
Type:
Single-Family Home
Built:
1974
County:
Area:

School Information

Elementary School:
Middle School:
High School:
Listing provided courtesy of Windermere Realty Trust :.

Description

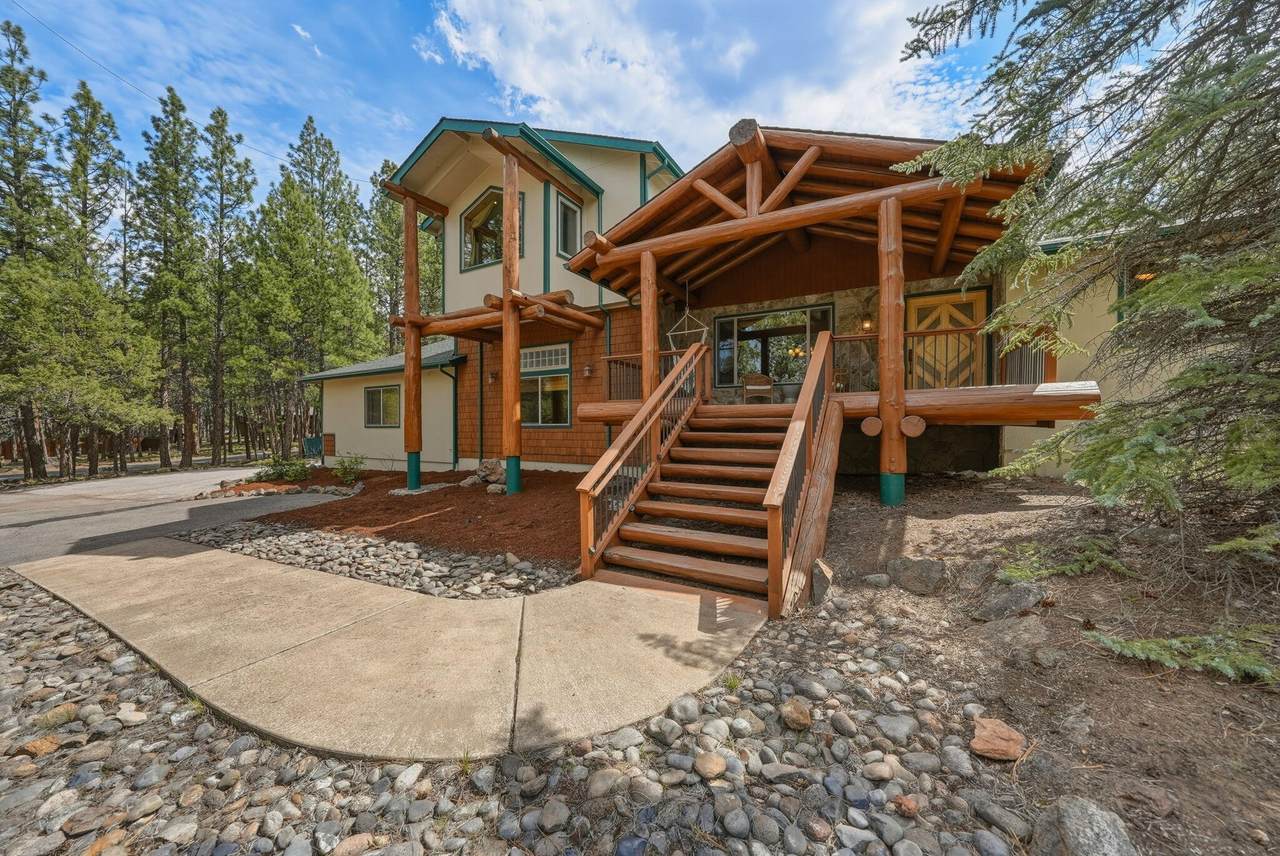
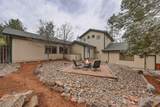
Welcome to the Gathering House, a rare westside retreat in Bend's coveted Saddleback neighborhood! Set on 1.38 private acres, this 4-bedroom, 3.5-bath home offers 3,500+ sq ft of flexible living space with room for everyone and all of their toys! Two primary suites make multi-generational living and extended hosting feel effortless, while an open floor plan handles both quiet evenings and big gatherings with ease. Outside, low-maintenance landscaping provides generous space for RVs, boats, and every adventure toy in your fleet. Shevlin Park and its 900+ acres of creek front trails are at your fingertips and provide fun for the entire family (don't leave the dogs behind!). Minutes from The Bite in Tumalo, top-rated Westside schools, and the best of Bend's westside dining + exploring, this is the family compound you've been waiting for: room to grow, space to gather, and where your best memories with your favorite people are still waiting to be made. Welcome home!

Monthly Payment Calculator

Central Oregon Association of Realtors logo © 2026 Oregon Datashare (KCAR | MLSCO | SOMLS). All rights reserved. The data relating to real estate for sale on this web site comes in part from the Internet Data Exchange Program of the Oregon Datashare. Real estate listings held by IDX Brokerage firms other than High Desert Realty are marked with the Internet Data Exchange logo or the Internet Data Exchange thumbnail logo and detailed information about them includes the name of the listing Brokers. Information provided is for consumers' personal, non-commercial use and may not be used for any purpose other than to identify prospective properties the viewer may be interested in purchasing. The consumer will not copy, retransmit nor redistribute any of the content from this website. Information provided is deemed reliable, but not guaranteed. Listing courtesy of High Desert Realty. Data last updated: .2026-11-14T22:43:52.49
www.bendoregonrealestate.com/homes/175706477
Print Image

63375 Saddleback Drive Bend, OR 97703

  • Price: $1,075,000
  • Status: Active
  • On Site: 204 Days
  • Updated: 35 min ago
  • MLS #: 220219902
4
Beds
3
Baths
1
½ Baths
1.38
Acres
3,512
SQFT
$306
$/SQFT
1974
Built
Neighborhood:
Saddleback
County:
Deschutes
Area:
Bend
Elementary School:
William E Miller Elem
Middle School:
Cascade Middle
High School:
Summit High
Property Description
Welcome to the Gathering House, a rare westside retreat in Bend's coveted Saddleback neighborhood! Set on 1.38 private acres, this 4-bedroom, 3.5-bath home offers 3,500+ sq ft of flexible living space with room for everyone and all of their toys! Two primary suites make multi-generational living and extended hosting feel effortless, while an open floor plan handles both quiet evenings and big gatherings with ease. Outside, low-maintenance landscaping provides generous space for RVs, boats, and every adventure toy in your fleet. Shevlin Park and its 900+ acres of creek front trails are at your fingertips and provide fun for the entire family (don't leave the dogs behind!). Minutes from The Bite in Tumalo, top-rated Westside schools, and the best of Bend's westside dining + exploring, this is the family compound you've been waiting for: room to grow, space to gather, and where your best memories with your favorite people are still waiting to be made. Welcome home!
Exterior Features

Architectural Style LogNorthwestOther Attached Garage YN Yes Body Type [] Construction Materials Frame Exterior Features Spa/Hot Tub Foundation Details SlabStemwall Garage YN Yes Lot Features Corner LotFencedLandscapedNative PlantsSloped Parking Features AttachedDrivewayElectric Vehicle Charging Station(s)Garage Door OpenerGravelRV Access/ParkingWorkshop in Garage Roof Composition Window Features Skylight(s)Vinyl Frames

Interior Features

Appliances CooktopDishwasherDisposalDryerOvenRange HoodRefrigeratorWasherWater Heater Basement [] Bonus Room Yes Breakfast Nook Yes Cooling Central AirHeat Pump Cooling YN Yes Dining Room Yes Eating Area Yes Family Room Yes Fireplace Features Great RoomInsertLiving RoomPropaneWood Burning Fireplace YN Yes Flooring CarpetLaminateTileVinyl Great Room Yes Heating Fireplace(s)ElectricENERGY STAR Qualified EquipmentForced AirHeat PumpPropane Heating YN Yes Interior Features Breakfast BarCeiling Fan(s)Double VanityEnclosed Toilet(s)Fiberglass Stall ShowerGranite CountersIn-Law FloorplanKitchen IslandLaminate CountersLinen ClosetOpen FloorplanPantryPrimary DownstairsShower/Tub ComboSmart ThermostatSolar Tube(s)Solid Surface CountersSpa/Hot TubStone CountersTile ShowerVaulted Ceiling(s)Walk-In Closet(s)Wired for Sound Kitchen Yes Laundry Yes Levels Three Or MoreMulti/Split Living Room Yes Office Yes Primary Bedroom Yes Second Primary Yes

Property Features

Accessibility Features [] Accessory Dwelling Unit YN No Additional Parcels YN No Association Amenities Firewise Certification Association Fee 150 Association Fee Frequency Annually Association YN Yes Building Area Total 3512 CCRs YN Yes Common Walls No Common Walls Community Features Short Term Rentals Allowed Flood NA Yes Irrigation Source [] Listing Terms CashConventionalVA Loan New Construction YN No Other Structures Shed(s) Property Sub Type Single Family Residence Rented YN No Road Frontage Type [] Road Surface Type Paved Security Features Carbon Monoxide Detector(s)Smoke Detector(s) Senior Community YN No Sewer Septic TankStandard Leach Field Short Term Rental Permit YN Yes Special Listing Conditions Standard Tax Annual Amount 7597.64 Tax Year 2025 View NeighborhoodTerritorial Water Source PrivateWater MeterOther Waterfront Features [] Zoning Description RR10

Listing information © 2026 MLS of Central Oregon
Listing provided courtesy of Windermere Realty Trust :.

Central Oregon Association of Realtors logo © 2026 Oregon Datashare (KCAR | MLSCO | SOMLS). All rights reserved. The data relating to real estate for sale on this web site comes in part from the Internet Data Exchange Program of the Oregon Datashare. Real estate listings held by IDX Brokerage firms other than High Desert Realty are marked with the Internet Data Exchange logo or the Internet Data Exchange thumbnail logo and detailed information about them includes the name of the listing Brokers. Information provided is for consumers' personal, non-commercial use and may not be used for any purpose other than to identify prospective properties the viewer may be interested in purchasing. The consumer will not copy, retransmit nor redistribute any of the content from this website. Information provided is deemed reliable, but not guaranteed. Listing courtesy of High Desert Realty. Data last updated: .2026-11-14T22:43:52.49
 
https://bt-photos.global.ssl.fastly.net/coar/1280_boomver_1_220219902-2.jpg https://bt-photos.global.ssl.fastly.net/coar/1280_boomver_1_220219902-2.jpg https://bt-photos.global.ssl.fastly.net/coar/1280_boomver_1_220219902-2.jpg
Logo
High Desert Realty
101 NE Greenwood Ave Suite 100
Bend OR, 97701
Listing provided courtesy of Windermere Realty Trust :.