




Skip To Content

6755 SW Mount Bachelor Drive

Powell Butte, OR 97753
  • $1,600,000
  • STATUS: Active
  • ON SITE: 7 Days
  • MLS #: 220229379
UPDATED: 80 min ago
$1,600,000
  • 5
    BEDS
  • 20
    ACRES
  • 3
    BATHS
  • 1
    1/2 BATHS
  • 5,251
    SQFT
  • $305
    $/SQFT
Neighborhood:
Type:
Single-Family Home
Built:
1999
County:
Area:

School Information

Elementary School:
Middle School:
High School:
Listing provided courtesy of Cascade Hasson SIR :.

Description

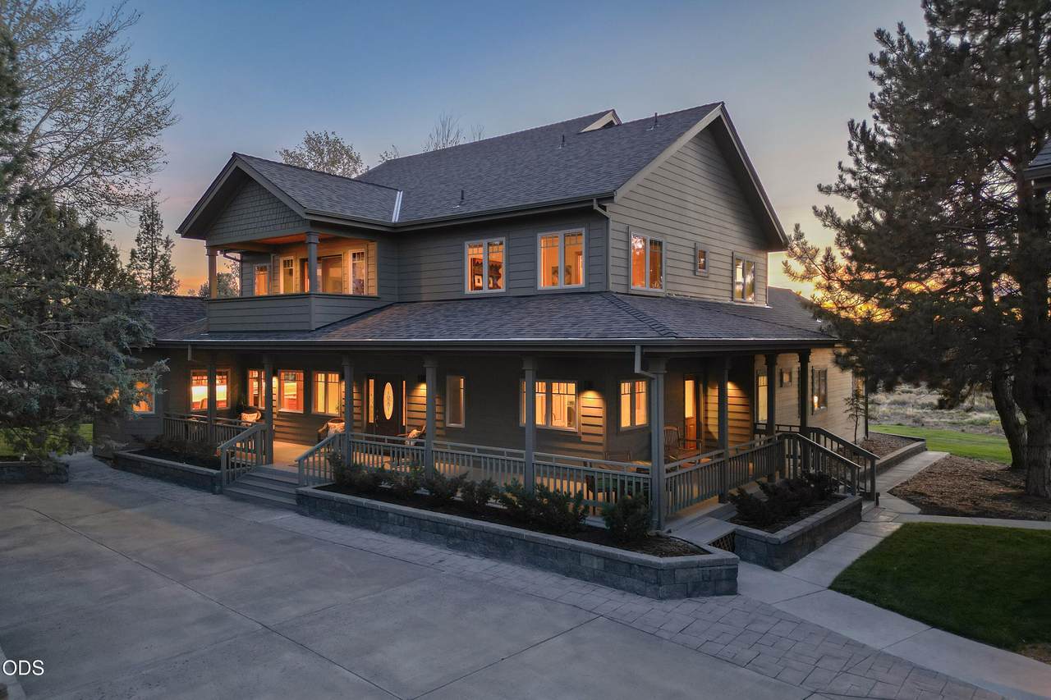
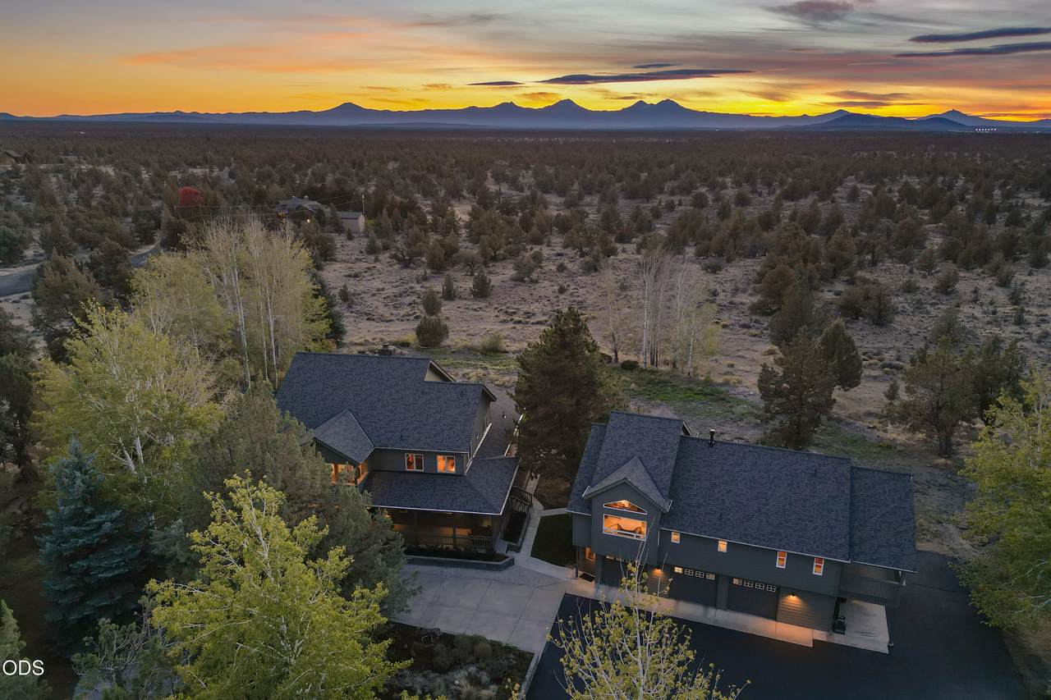
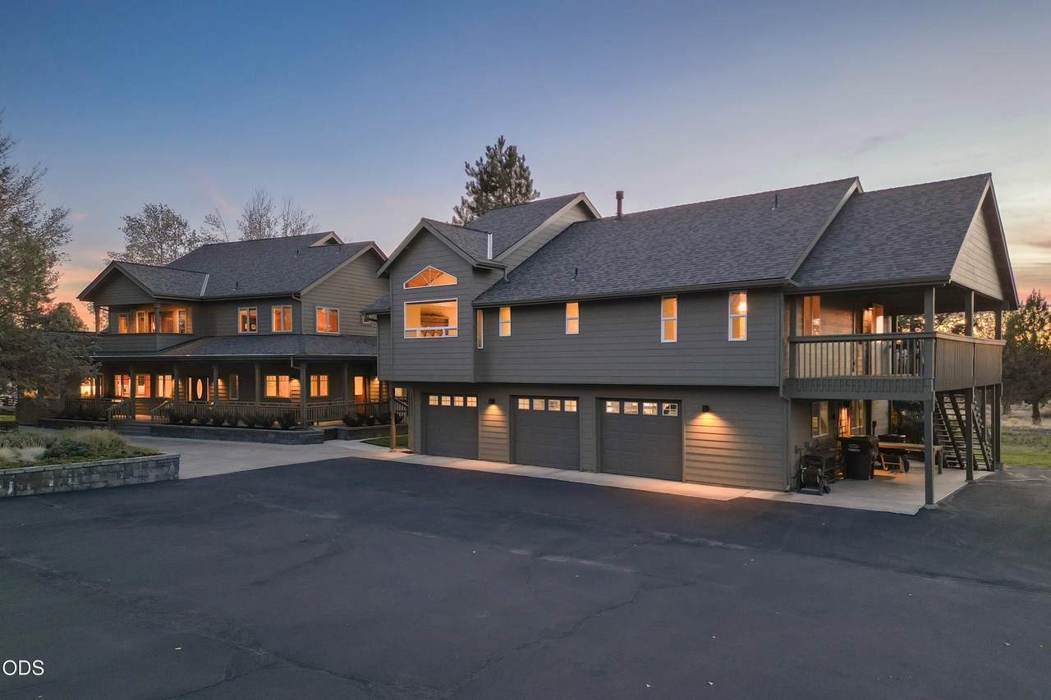
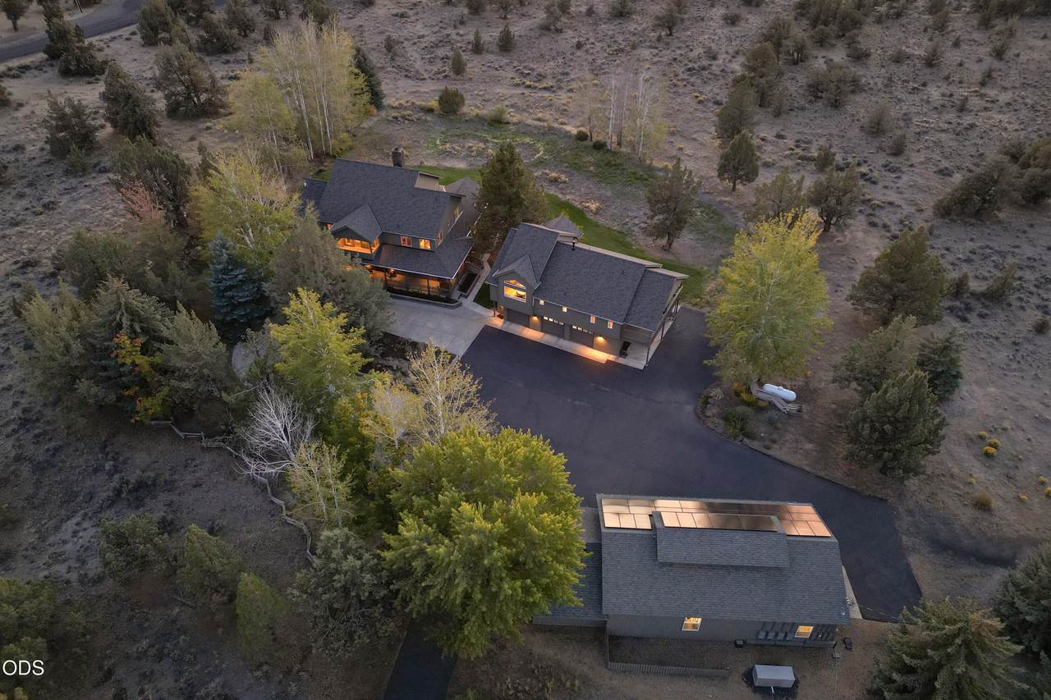
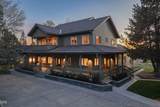
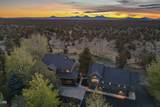
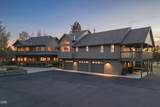
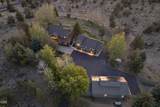
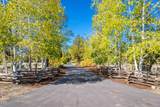
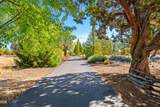
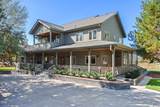
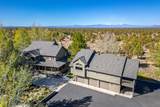
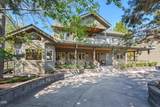
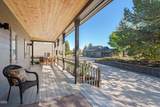
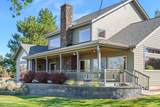
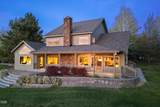
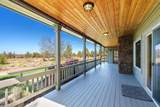
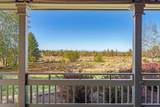
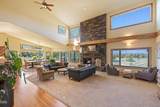
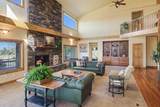
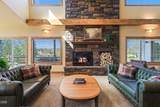
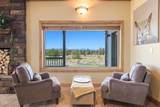
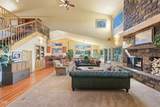
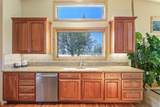
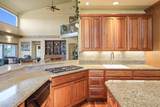
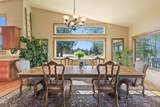
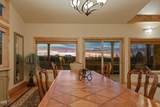
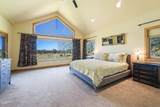
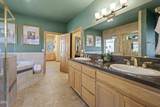
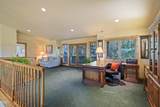
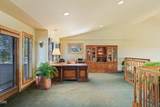
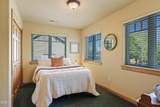
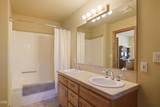
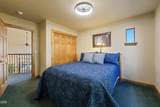
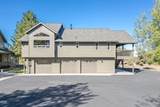
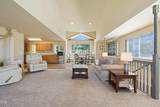
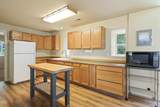
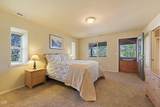
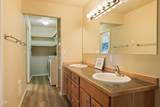
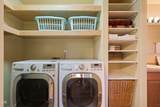
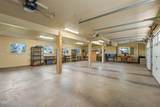
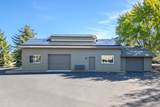
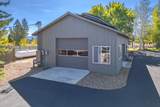
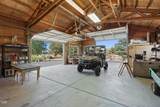
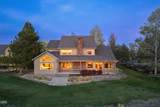
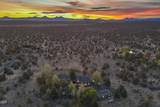
Expansive Cascade views stretching from Mt. Bachelor to Mt. Jefferson define this private, low-maintenance 20-acre estate. Blending comfort and high efficiency, this versatile property is the place to call home. The 3,697 sq ft main home features 3 beds, 2.5 baths, a main-level primary suite, a panoramic loft, vaulted ceilings, and dramatic wood-burning fireplace. A chef's kitchen is equipped with premium appliances, custom cabinetry and large pantry. An oversized 3-car garage connects to a 1,554 sq ft guesthouse with 2 beds, 1 bath, and living area with propane fireplace. A separate 1,700 sq ft shop with a 10' RV door provides space for hobbies/storage. Enjoy outdoor living on multiple decks with BBQ and hot tub hookups. Upgraded for peak efficiency, the estate boasts solar power, a cold-climate heat pump, a new roof, new windows, and an automatic backup generator for peace of mind. Quality craftsmanship and thoughtful design make this property ideal for a wide range of possibilities.

Monthly Payment Calculator

Central Oregon Association of Realtors logo © 2026 Oregon Datashare (KCAR | MLSCO | SOMLS). All rights reserved. The data relating to real estate for sale on this web site comes in part from the Internet Data Exchange Program of the Oregon Datashare. Real estate listings held by IDX Brokerage firms other than High Desert Realty are marked with the Internet Data Exchange logo or the Internet Data Exchange thumbnail logo and detailed information about them includes the name of the listing Brokers. Information provided is for consumers' personal, non-commercial use and may not be used for any purpose other than to identify prospective properties the viewer may be interested in purchasing. The consumer will not copy, retransmit nor redistribute any of the content from this website. Information provided is deemed reliable, but not guaranteed. Listing courtesy of High Desert Realty. Data last updated: .2026-10-09T14:43:58.643
www.bendoregonrealestate.com/homes/181703181
Print Image

6755 SW Mount Bachelor Drive Powell Butte, OR 97753

  • Price: $1,600,000
  • Status: Active
  • On Site: 7 Days
  • Updated: 80 min ago
  • MLS #: 220229379
5
Beds
3
Baths
1
½ Baths
20
Acres
5,251
SQFT
$305
$/SQFT
1999
Built
Neighborhood:
West Powell Butte Es
County:
Crook
Area:
Powell Butte
Elementary School:
Powell Butte Elementary
Middle School:
Crook County Middle
High School:
Crook County High
Property Description
Expansive Cascade views stretching from Mt. Bachelor to Mt. Jefferson define this private, low-maintenance 20-acre estate. Blending comfort and high efficiency, this versatile property is the place to call home. The 3,697 sq ft main home features 3 beds, 2.5 baths, a main-level primary suite, a panoramic loft, vaulted ceilings, and dramatic wood-burning fireplace. A chef's kitchen is equipped with premium appliances, custom cabinetry and large pantry. An oversized 3-car garage connects to a 1,554 sq ft guesthouse with 2 beds, 1 bath, and living area with propane fireplace. A separate 1,700 sq ft shop with a 10' RV door provides space for hobbies/storage. Enjoy outdoor living on multiple decks with BBQ and hot tub hookups. Upgraded for peak efficiency, the estate boasts solar power, a cold-climate heat pump, a new roof, new windows, and an automatic backup generator for peace of mind. Quality craftsmanship and thoughtful design make this property ideal for a wide range of possibilities.
Exterior Features

Architectural Style Craftsman Attached Garage YN No Body Type [] Construction Materials Frame Exterior Features RV Hookup Foundation Details Stemwall Garage YN Yes Lot Features Adjoins Public LandsCorner LotDrip SystemLandscapedLevelSprinkler Timer(s)Sprinklers In FrontSprinklers In Rear Parking Features AsphaltDetachedDrivewayGarage Door OpenerRV Access/ParkingRV GarageStorageWorkshop in Garage Roof Composition Window Features Double Pane WindowsVinyl Frames

Interior Features

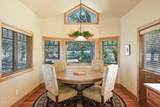
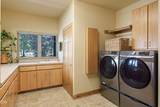
Appliances Instant Hot WaterCooktopDishwasherDisposalDryerMicrowaveOvenRefrigeratorWasherWater HeaterOther Basement None Breakfast Nook Yes Cooling Central AirHeat Pump Cooling YN Yes Eating Area Yes Fireplace Features Great RoomLiving RoomPropaneWood Burning Fireplace YN Yes Flooring CarpetHardwoodTileVinyl Great Room Yes Heating Fireplace(s)ElectricForced AirHeat PumpPropaneWoodZoned Heating YN Yes Interior Features Breakfast BarBuilt-in FeaturesCeiling Fan(s)Double VanityGranite CountersIn-Law FloorplanKitchen IslandLinen ClosetOpen FloorplanPantryPrimary DownstairsShower/Tub ComboSoaking TubSolid Surface CountersTile ShowerVaulted Ceiling(s)Walk-In Closet(s) Jack And Jill Bath Yes Kitchen Yes Laundry Yes Levels Two Loft Yes Mud Room Yes Other Room Yes

Property Features

Accessibility Features [] Accessory Dwelling Unit YN Yes Additional Parcels YN No ADUPermitted YN Yes ADUSq Ft 1554 ADUType Detached Association Amenities GatedSnow Removal Association Fee 1072 Association Fee Frequency Annually Association YN Yes Building Area Total 3697 CCRs YN Yes Common Walls No Common Walls Community Features Access to Public Lands Flood NA Yes Horse YN No Irrigation Source None Irrigation Water Rights YN No Listing Terms CashConventional New Construction YN No Other Structures Guest HouseRV/Boat StorageSecond GarageWorkshop Power Production Generator Yes Power Production Solar Owned Yes Property Sub Type Single Family Residence Rented YN No Road Frontage Type [] Road Surface Type Paved Security Features Carbon Monoxide Detector(s)Smoke Detector(s) Senior Community YN No Sewer Septic TankStandard Leach Field Short Term Rental Permit YN No Special Listing Conditions Standard Tax Annual Amount 11400.36 Tax Year 2025 View Cascade MountainsForestPanoramic Water Source PrivateWell Waterfront Features [] Zoning Description Pbr20

Listing information © 2026 MLS of Central Oregon
Listing provided courtesy of Cascade Hasson SIR :.

Central Oregon Association of Realtors logo © 2026 Oregon Datashare (KCAR | MLSCO | SOMLS). All rights reserved. The data relating to real estate for sale on this web site comes in part from the Internet Data Exchange Program of the Oregon Datashare. Real estate listings held by IDX Brokerage firms other than High Desert Realty are marked with the Internet Data Exchange logo or the Internet Data Exchange thumbnail logo and detailed information about them includes the name of the listing Brokers. Information provided is for consumers' personal, non-commercial use and may not be used for any purpose other than to identify prospective properties the viewer may be interested in purchasing. The consumer will not copy, retransmit nor redistribute any of the content from this website. Information provided is deemed reliable, but not guaranteed. Listing courtesy of High Desert Realty. Data last updated: .2026-10-09T14:43:58.643
 
https://bt-photos.global.ssl.fastly.net/coar/1280_boomver_1_220229379-2.jpg https://bt-photos.global.ssl.fastly.net/coar/1280_boomver_1_220229379-2.jpg https://bt-photos.global.ssl.fastly.net/coar/1280_boomver_1_220229379-2.jpg
Logo
High Desert Realty
101 NE Greenwood Ave Suite 100
Bend OR, 97701
Listing provided courtesy of Cascade Hasson SIR :.