



Skip To Content

69877 California Trail

Sisters, OR 97759
  • $1,763,000
  • STATUS: Active
  • ON SITE: 80 Days
  • MLS #: 220227351
UPDATED: 21 min ago
$1,763,000
  • 3
    BEDS
  • 2.96
    ACRES
  • 2
    BATHS
  • 1
    1/2 BATHS
  • 2,656
    SQFT
  • $664
    $/SQFT
Neighborhood:
Type:
Single-Family Home
Built:
1983
County:
Area:

School Information

Elementary School:
Middle School:
High School:
Listing provided courtesy of Avenir Realty :.

Description

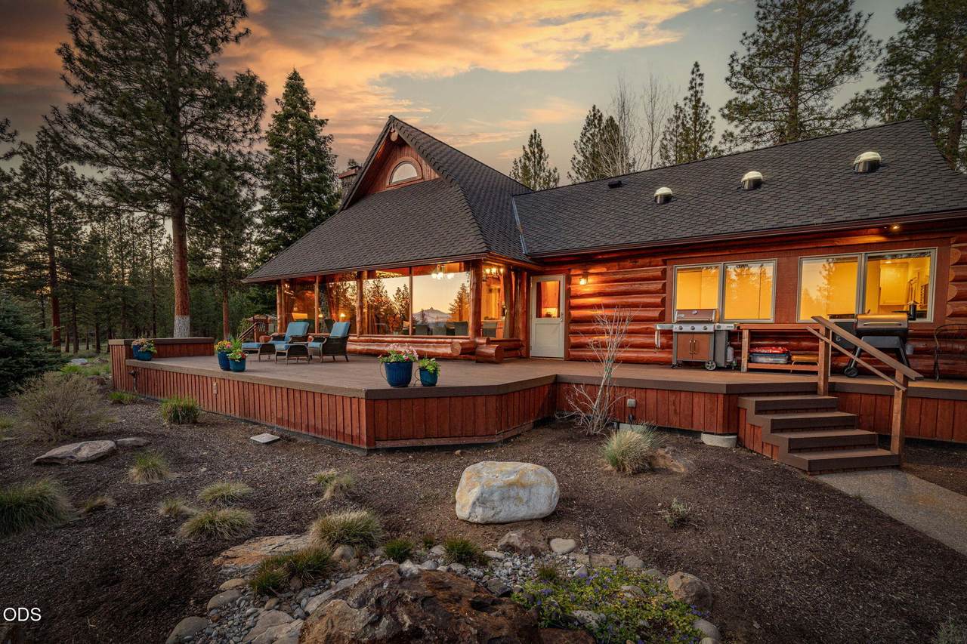
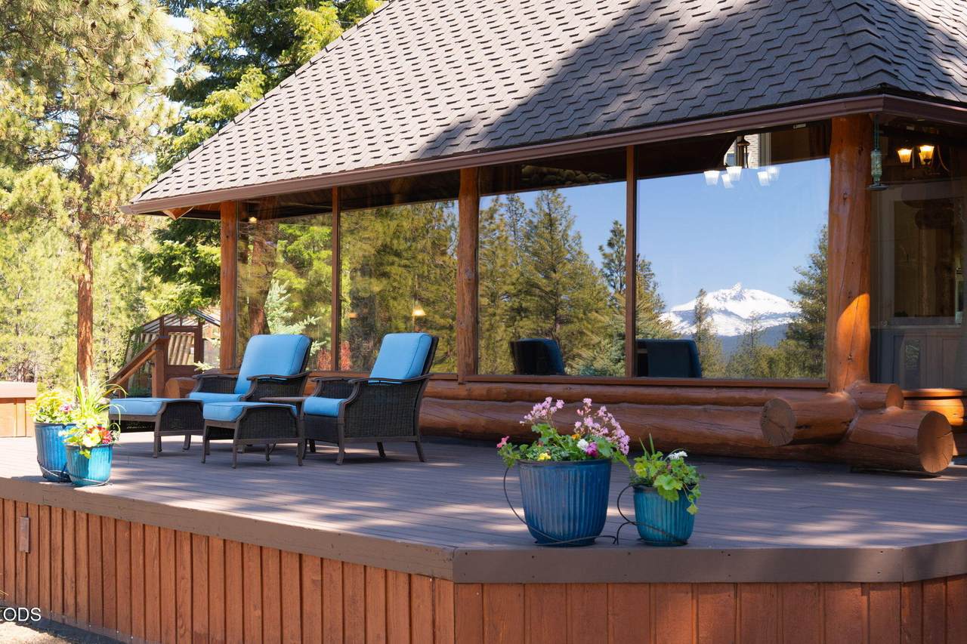
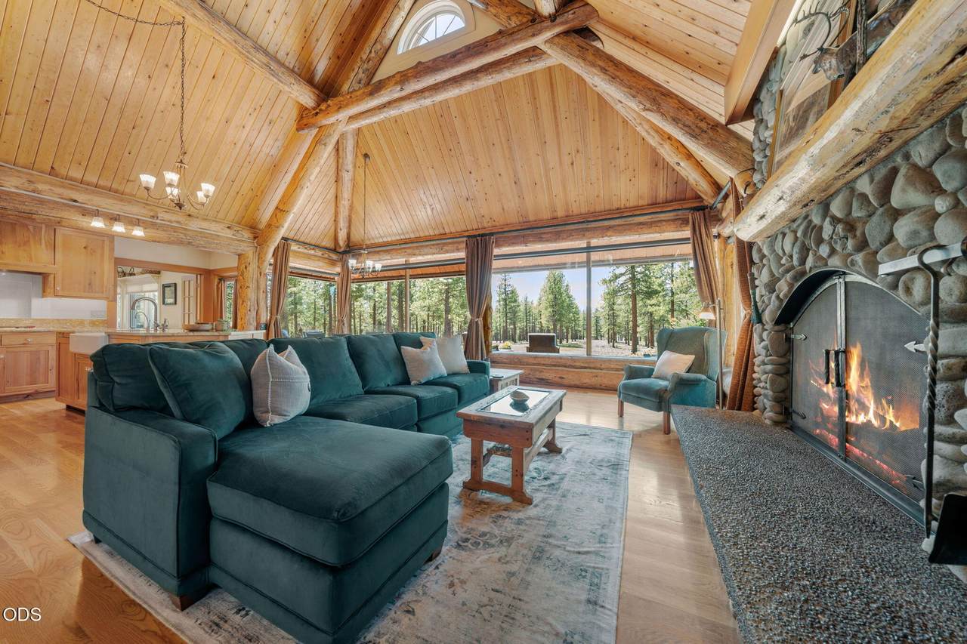
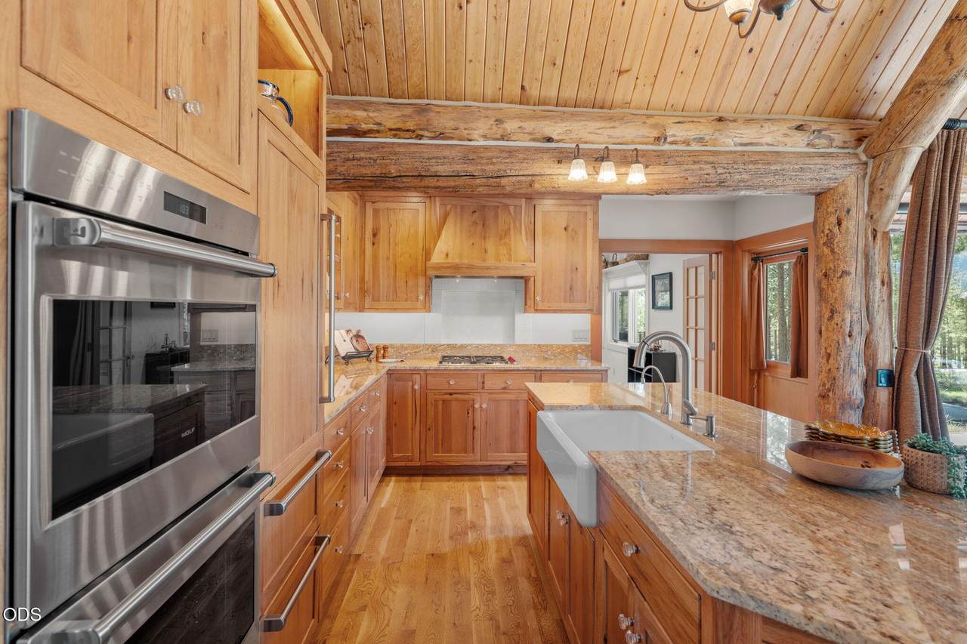
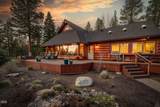
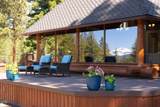
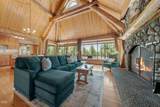
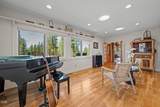
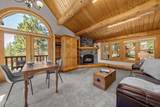
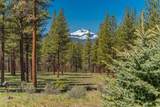
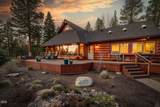
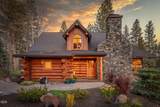
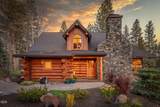
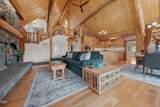
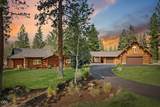
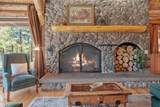
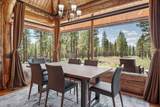
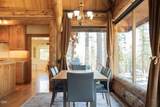
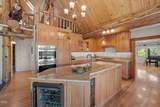
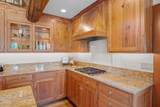
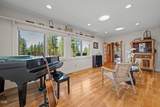
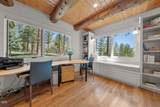
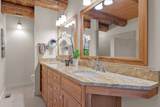
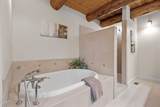
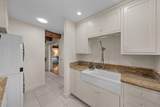
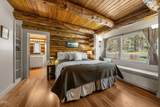
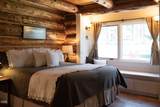
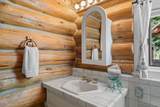
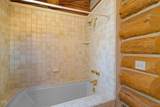
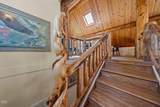
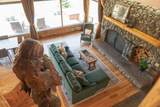
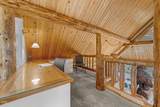
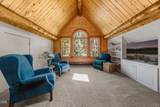
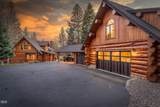
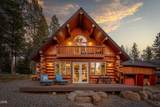
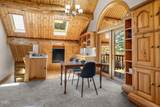
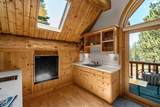
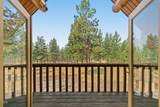
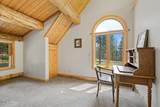
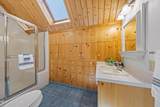
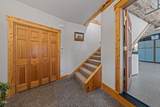
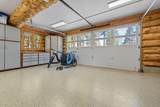
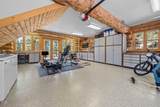
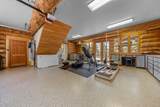
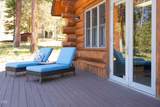
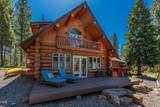
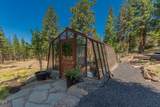
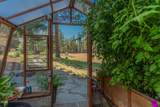
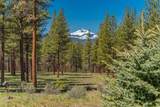
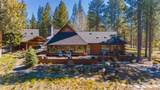
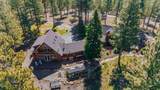
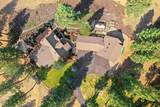
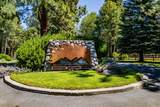
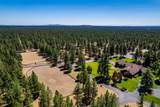
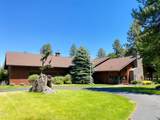
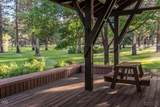
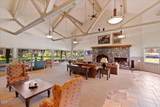
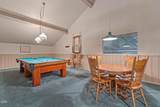
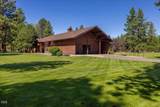
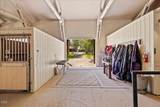
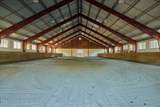
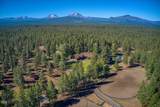
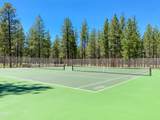
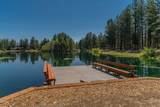
Cascade Mountain Views! Enjoy sunrises and sunsets over the snow-capped mountains from this meticulously maintained log home. New roof and refurbished logs in 2024. Private, quiet cul-de-sac bordered on three sides by protected open space, with the national forest beyond. 3,235 total SF: 2,656 SqFt Main house has 3 beds, 2.5 baths, great room, and loft, PLUS a 579 SF bonus area. Bonus area has a studio, full bath, kitchenette, and balcony: perfect for an office or crafting haven. Greenhouse with drip irrigation, sink, heat, and raised beds awaits your gardening passion. Covered parking for 5 vehicles: 3-car garage and a 2-space carport. Garage includes deck, commode, sink, storage, and 30 Amp RV port. Well pump and casing replaced in 2026, generator ready! Cascade Meadow Ranch features expansive equestrian amenities: Indoor/outdoor arenas, full-care staff, clubhouse, tennis/pickleball courts, ponds, RV/toy storage, and National Forest trail access.

Monthly Payment Calculator

Central Oregon Association of Realtors logo © 2026 Oregon Datashare (KCAR | MLSCO | SOMLS). All rights reserved. The data relating to real estate for sale on this web site comes in part from the Internet Data Exchange Program of the Oregon Datashare. Real estate listings held by IDX Brokerage firms other than High Desert Realty are marked with the Internet Data Exchange logo or the Internet Data Exchange thumbnail logo and detailed information about them includes the name of the listing Brokers. Information provided is for consumers' personal, non-commercial use and may not be used for any purpose other than to identify prospective properties the viewer may be interested in purchasing. The consumer will not copy, retransmit nor redistribute any of the content from this website. Information provided is deemed reliable, but not guaranteed. Listing courtesy of High Desert Realty. Data last updated: .2026-11-14T22:43:52.49
www.bendoregonrealestate.com/homes/180511328
Print Image

69877 California Trail Sisters, OR 97759

  • Price: $1,763,000
  • Status: Active
  • On Site: 80 Days
  • Updated: 21 min ago
  • MLS #: 220227351
3
Beds
2
Baths
1
½ Baths
2.96
Acres
2,656
SQFT
$664
$/SQFT
1983
Built
Neighborhood:
Cascade Meadow Ranch
County:
Deschutes
Area:
Sisters
Elementary School:
Sisters Elem
Middle School:
Sisters Middle
High School:
Sisters High
Property Description
Cascade Mountain Views! Enjoy sunrises and sunsets over the snow-capped mountains from this meticulously maintained log home. New roof and refurbished logs in 2024. Private, quiet cul-de-sac bordered on three sides by protected open space, with the national forest beyond. 3,235 total SF: 2,656 SqFt Main house has 3 beds, 2.5 baths, great room, and loft, PLUS a 579 SF bonus area. Bonus area has a studio, full bath, kitchenette, and balcony: perfect for an office or crafting haven. Greenhouse with drip irrigation, sink, heat, and raised beds awaits your gardening passion. Covered parking for 5 vehicles: 3-car garage and a 2-space carport. Garage includes deck, commode, sink, storage, and 30 Amp RV port. Well pump and casing replaced in 2026, generator ready! Cascade Meadow Ranch features expansive equestrian amenities: Indoor/outdoor arenas, full-care staff, clubhouse, tennis/pickleball courts, ponds, RV/toy storage, and National Forest trail access.
Exterior Features

Architectural Style Log Attached Garage YN No Body Type [] Construction Materials Log Exterior Features RV Hookup Foundation Details Stemwall Garage YN Yes Lot Features Adjoins Public LandsCorner LotDrip SystemGardenLandscapedSprinkler Timer(s)Sprinklers In FrontSprinklers In RearWater FeatureWooded Parking Features AsphaltDetachedDetached CarportDrivewayGarage Door OpenerHeated GarageStorageWorkshop in GarageOther Roof Composition Window Features Double Pane WindowsSkylight(s)Wood Frames

Interior Features

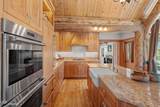
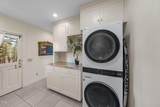
Appliances CooktopDishwasherDisposalDouble OvenDryerRange HoodRefrigeratorTankless Water HeaterWasherWater HeaterWine Refrigerator Basement None Cooling Heat Pump Cooling YN Yes Eating Area Yes Fireplace Features PropaneWood Burning Fireplace YN Yes Flooring CarpetConcreteHardwoodTile Great Room Yes Heating Fireplace(s)ElectricForced AirHeat PumpPropaneWood Heating YN Yes Interior Features Breakfast BarCeiling Fan(s)Central VacuumDouble VanityDual Flush Toilet(s)Granite CountersKitchen IslandOpen FloorplanPrimary DownstairsShower/Tub ComboSmart ThermostatSoaking TubSolid Surface CountersTile ShowerVaulted Ceiling(s)Walk-In Closet(s) Kitchen Yes Laundry Yes Levels Two Loft Yes Office Yes Primary Bedroom Yes Second Primary Yes

Property Features

Accessibility Features [] Accessory Dwelling Unit YN No Additional Parcels YN No Association Amenities ClubhouseFirewise CertificationGatedParkPickleball Court(s)RV/Boat StorageSnow RemovalStable(s)Tennis Court(s)Trail(s)Other Association Fee 833 Association Fee Frequency Monthly Association YN Yes Building Area Total 2656 CCRs YN Yes Common Walls No Common Walls Community Features PickleballAccess to Public LandsParkShort Term Rentals Not AllowedTennis Court(s)Trail(s) Horse YN Yes Irrigation Source [] Listing Terms CashConventionalVA Loan New Construction YN No Other Structures GreenhouseStorage Property Sub Type Single Family Residence Rented YN No Road Frontage Type EasementPrivate AccessShared AccessOther Road Surface Type Paved Security Features Carbon Monoxide Detector(s)Smoke Detector(s) Senior Community YN No Sewer Private SewerSeptic TankStandard Leach Field Short Term Rental Permit YN No Special Listing Conditions Standard Tax Annual Amount 15402.17 Tax Year 2026 View Cascade MountainsForestMountain(s)Territorial Water Source PrivateWell Waterfront Features [] Zoning Description F2

Listing information © 2026 MLS of Central Oregon
Listing provided courtesy of Avenir Realty :.

Central Oregon Association of Realtors logo © 2026 Oregon Datashare (KCAR | MLSCO | SOMLS). All rights reserved. The data relating to real estate for sale on this web site comes in part from the Internet Data Exchange Program of the Oregon Datashare. Real estate listings held by IDX Brokerage firms other than High Desert Realty are marked with the Internet Data Exchange logo or the Internet Data Exchange thumbnail logo and detailed information about them includes the name of the listing Brokers. Information provided is for consumers' personal, non-commercial use and may not be used for any purpose other than to identify prospective properties the viewer may be interested in purchasing. The consumer will not copy, retransmit nor redistribute any of the content from this website. Information provided is deemed reliable, but not guaranteed. Listing courtesy of High Desert Realty. Data last updated: .2026-11-14T22:43:52.49
 
https://bt-photos.global.ssl.fastly.net/coar/1280_boomver_1_220227351-2.jpg https://bt-photos.global.ssl.fastly.net/coar/1280_boomver_1_220227351-2.jpg https://bt-photos.global.ssl.fastly.net/coar/1280_boomver_1_220227351-2.jpg
Logo
High Desert Realty
101 NE Greenwood Ave Suite 100
Bend OR, 97701
Listing provided courtesy of Avenir Realty :.