



Skip To Content

7215 NE 33rd Street

Redmond, OR 97756
  • $2,875,000
  • STATUS: Active
  • ON SITE: 484 Days
  • MLS #: 220203910
UPDATED: 45 min ago
$2,875,000
  • 3
    BEDS
  • 48.35
    ACRES
  • 2
    BATHS
  • 0
    1/2 BATHS
  • 2,811
    SQFT
  • $1,023
    $/SQFT
Neighborhood:
N/A
Type:
Single-Family Home
Built:
2020
County:
Area:

School Information

Elementary School:
Middle School:
High School:
Listing provided courtesy of Abbas Real Estate LLC :.

Description

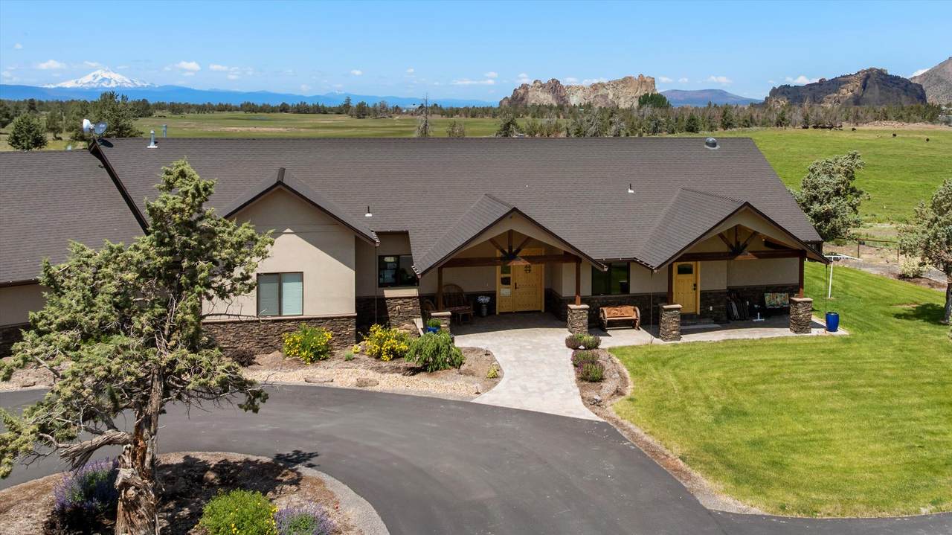
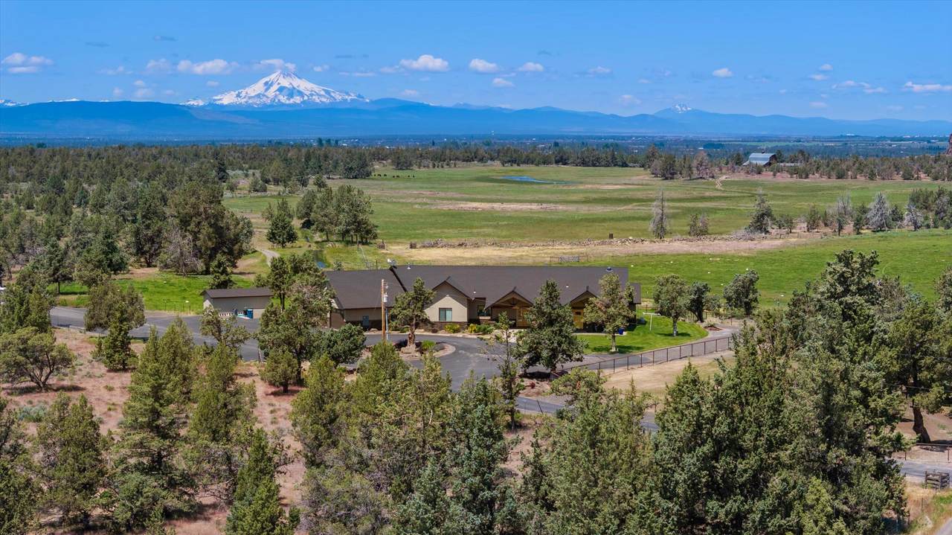
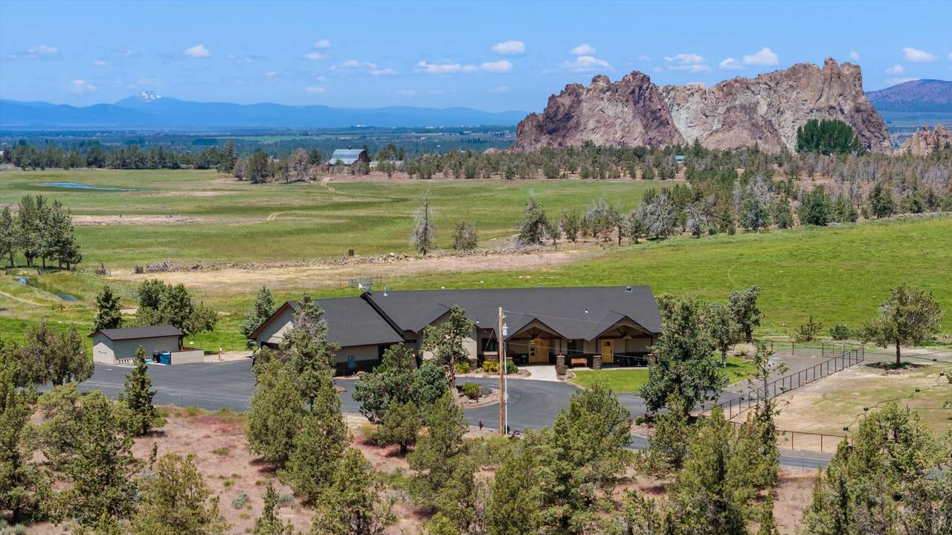
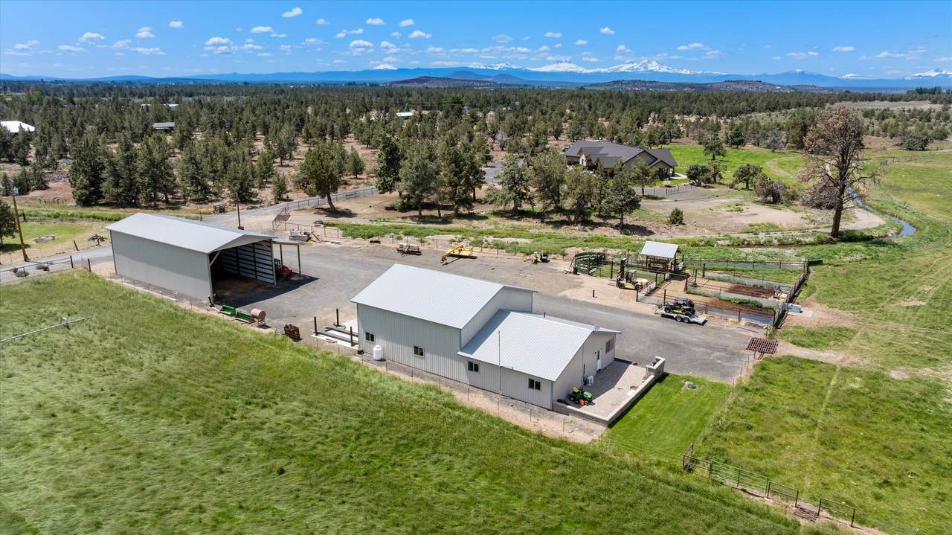
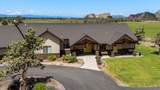
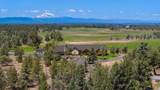
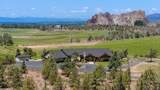
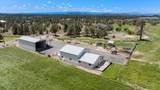
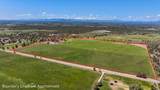
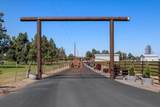
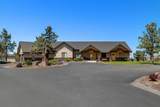
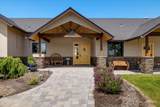
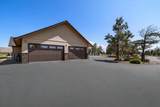
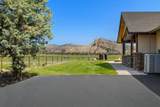
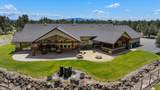
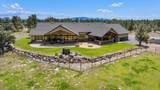
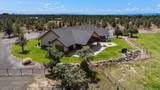
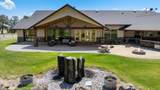
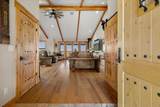
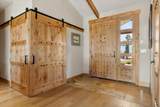
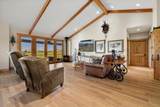
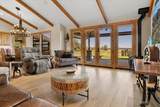
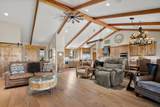
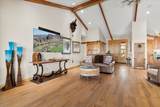
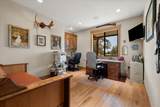
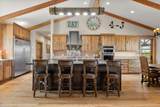
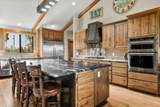
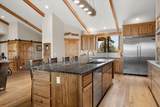
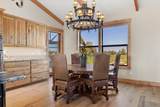
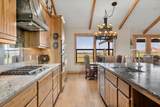
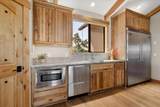
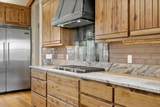
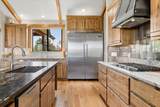
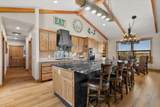
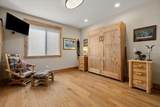
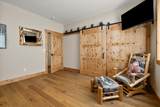
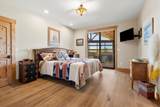
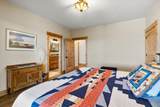
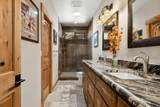
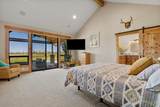
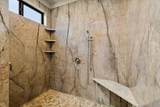
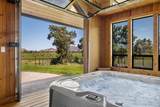
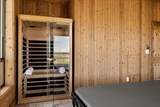
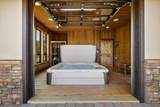
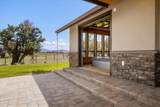
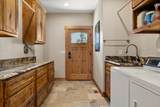
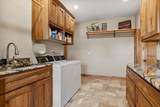
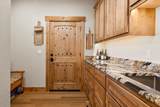
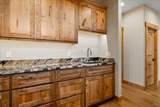
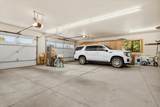
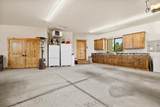
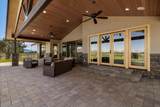
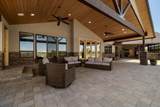
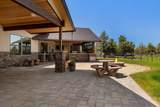
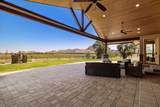
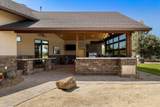
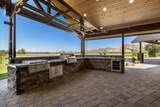
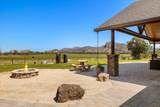
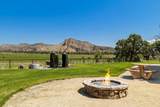
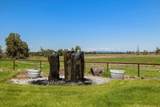
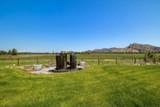
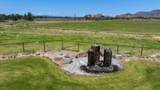
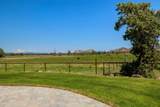
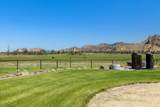
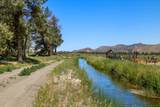
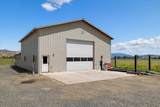
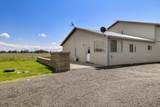
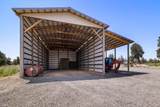
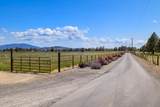
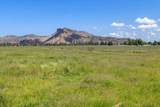
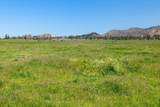
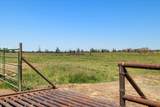
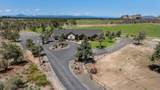
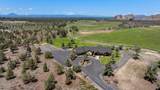
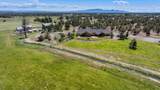
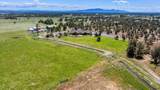
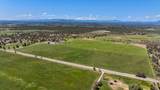
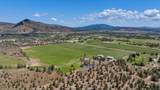
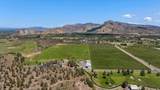
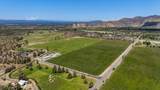
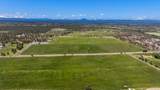
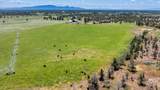
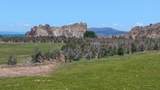
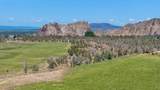
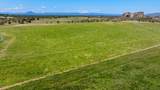
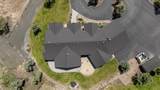
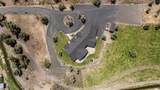
Here is a One of a Kind Estate. This beautiful custom home was designed for gracious living and exclusive entertaining. Incredible views of Smith Rock and first hand views of your cattle grazing in the field that is irrigated with a Pivot. This 48+ acre property has a gated entry, 2800 sq ft shop with bathroom / office, a 2160 sq ft hay barn, squeeze chute, corrals and a 4 post vehicle hoist. The hay field produces approx. 100 ton per year. The expansive home has an outdoor kitchen for the ultimate in BBQ festivities. Inside this incredible home you will find floor to ceiling windows with automatic shades and beautiful Hickory wood floors. The primary suite has it's own inside Hot tub room complete with Sauna. The kitchen is a Chef's delight with propane range that has a pot filler, two dishwashers, two microwaves, new refrigerator, Hickory cabinets and Leathered Granite countertops. The over-sized two car garage is heated and has built in cabinets and hot water tap.

Monthly Payment Calculator

Central Oregon Association of Realtors logo © 2026 Oregon Datashare (KCAR | MLSCO | SOMLS). All rights reserved. The data relating to real estate for sale on this web site comes in part from the Internet Data Exchange Program of the Oregon Datashare. Real estate listings held by IDX Brokerage firms other than High Desert Realty are marked with the Internet Data Exchange logo or the Internet Data Exchange thumbnail logo and detailed information about them includes the name of the listing Brokers. Information provided is for consumers' personal, non-commercial use and may not be used for any purpose other than to identify prospective properties the viewer may be interested in purchasing. The consumer will not copy, retransmit nor redistribute any of the content from this website. Information provided is deemed reliable, but not guaranteed. Listing courtesy of High Desert Realty. Data last updated: .2026-10-11T19:43:41.977
www.bendoregonrealestate.com/homes/164890262
Print Image

7215 NE 33rd Street Redmond, OR 97756

  • Price: $2,875,000
  • Status: Active
  • On Site: 484 Days
  • Updated: 45 min ago
  • MLS #: 220203910
3
Beds
2
Baths
0
½ Baths
48.35
Acres
2,811
SQFT
$1,023
$/SQFT
2020
Built
Neighborhood:
N/A
County:
Deschutes
Area:
Redmond
Elementary School:
Check With District
Middle School:
Check With District
High School:
Check With District
Property Description
Here is a One of a Kind Estate. This beautiful custom home was designed for gracious living and exclusive entertaining. Incredible views of Smith Rock and first hand views of your cattle grazing in the field that is irrigated with a Pivot. This 48+ acre property has a gated entry, 2800 sq ft shop with bathroom / office, a 2160 sq ft hay barn, squeeze chute, corrals and a 4 post vehicle hoist. The hay field produces approx. 100 ton per year. The expansive home has an outdoor kitchen for the ultimate in BBQ festivities. Inside this incredible home you will find floor to ceiling windows with automatic shades and beautiful Hickory wood floors. The primary suite has it's own inside Hot tub room complete with Sauna. The kitchen is a Chef's delight with propane range that has a pot filler, two dishwashers, two microwaves, new refrigerator, Hickory cabinets and Leathered Granite countertops. The over-sized two car garage is heated and has built in cabinets and hot water tap.
Exterior Features

Architectural Style Craftsman Attached Garage YN No Body Type [] Construction Materials BrickFrame Exterior Features Built-in BarbecueCourtyardFire PitOutdoor KitchenSpa/Hot Tub Foundation Details Stemwall Garage YN Yes Lot Features Drip SystemFencedLandscapedNative PlantsPastureRock OutcroppingSprinkler Timer(s)Sprinklers In FrontSprinklers In RearWater Feature Parking Features AsphaltDrivewayGarage Door OpenerGatedGravelHeated GarageRV Access/Parking Roof Composition Window Features Wood Frames

Interior Features

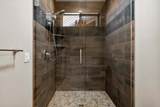
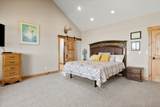
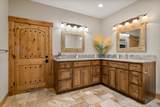
Appliances Instant Hot WaterDishwasherDisposalMicrowaveOvenRangeRange HoodRefrigeratorTankless Water HeaterWater Heater Basement None Cooling Central AirHeat Pump Cooling YN Yes Dining Room Yes Enclosed Porch Patio Yes Fireplace Features Living RoomPropane Fireplace YN Yes Flooring CarpetLaminateStone Heating ElectricHeat PumpPropane Heating YN Yes Interior Features Ceiling Fan(s)Central VacuumDouble VanityGranite CountersKitchen IslandOpen FloorplanPantryPrimary DownstairsSpa/Hot TubTile ShowerVaulted Ceiling(s)Walk-In Closet(s)Wired for Sound Kitchen Yes Laundry Yes Levels One Living Room Yes Mud Room Yes Office Yes Primary Bedroom Yes Sauna Yes Second Primary Yes

Property Features

Accessibility Features Accessible Approach with RampAccessible BedroomAccessible ClosetsAccessible DoorsAccessible EntranceAccessible Full BathAccessible Hallway(s)Accessible Kitchen Accessory Dwelling Unit YN No Additional Parcels YN Yes Association Amenities [] Association YN No Building Area Total 2811 CCRs YN No Common Walls No Common Walls Community Features [] Flood NA Yes Horse YN Yes Irrigation Source District Irrigation Water Rights YN Yes Listing Terms CashConventionalFHAVA Loan New Construction YN No Other Structures Barn(s)Corral(s)RV/Boat StorageShed(s)WorkshopOther Property Sub Type Single Family Residence Rented YN No Road Frontage Type Shared Access Road Surface Type GravelPaved Security Features Carbon Monoxide Detector(s)Smoke Detector(s) Senior Community YN No Sewer Septic TankStandard Leach Field Short Term Rental Permit YN No Special Listing Conditions Standard Tax Annual Amount 7577.85 Tax Year 2025 View Cascade MountainsMountain(s)PanoramicTerritorialValley Water Source PrivateWell Waterfront Features [] Zoning Description EFU Terrebonne

Listing information © 2026 MLS of Central Oregon
Listing provided courtesy of Abbas Real Estate LLC :.

Central Oregon Association of Realtors logo © 2026 Oregon Datashare (KCAR | MLSCO | SOMLS). All rights reserved. The data relating to real estate for sale on this web site comes in part from the Internet Data Exchange Program of the Oregon Datashare. Real estate listings held by IDX Brokerage firms other than High Desert Realty are marked with the Internet Data Exchange logo or the Internet Data Exchange thumbnail logo and detailed information about them includes the name of the listing Brokers. Information provided is for consumers' personal, non-commercial use and may not be used for any purpose other than to identify prospective properties the viewer may be interested in purchasing. The consumer will not copy, retransmit nor redistribute any of the content from this website. Information provided is deemed reliable, but not guaranteed. Listing courtesy of High Desert Realty. Data last updated: .2026-10-11T19:43:41.977
 
https://bt-photos.global.ssl.fastly.net/coar/1280_boomver_2_220203910-2.jpg https://bt-photos.global.ssl.fastly.net/coar/1280_boomver_2_220203910-2.jpg https://bt-photos.global.ssl.fastly.net/coar/1280_boomver_2_220203910-2.jpg
Logo
High Desert Realty
101 NE Greenwood Ave Suite 100
Bend OR, 97701
Listing provided courtesy of Abbas Real Estate LLC :.