

Skip To Content

72743 Shoestring Road

Cottage Grove, OR 97424
  • $495,000
  • STATUS: Active
  • ON SITE: 42 Days
  • MLS #: 220229509
UPDATED: 65 min ago
$495,000
  • 3
    BEDS
  • 0.85
    ACRES
  • 2
    BATHS
  • 1
    1/2 BATHS
  • 2,348
    SQFT
  • $211
    $/SQFT
Neighborhood:
N/A
Type:
Single-Family Home
Built:
1910
County:

School Information

Elementary School:
Middle School:
High School:
Listing provided courtesy of Stellar Realty Northwest :.

Description

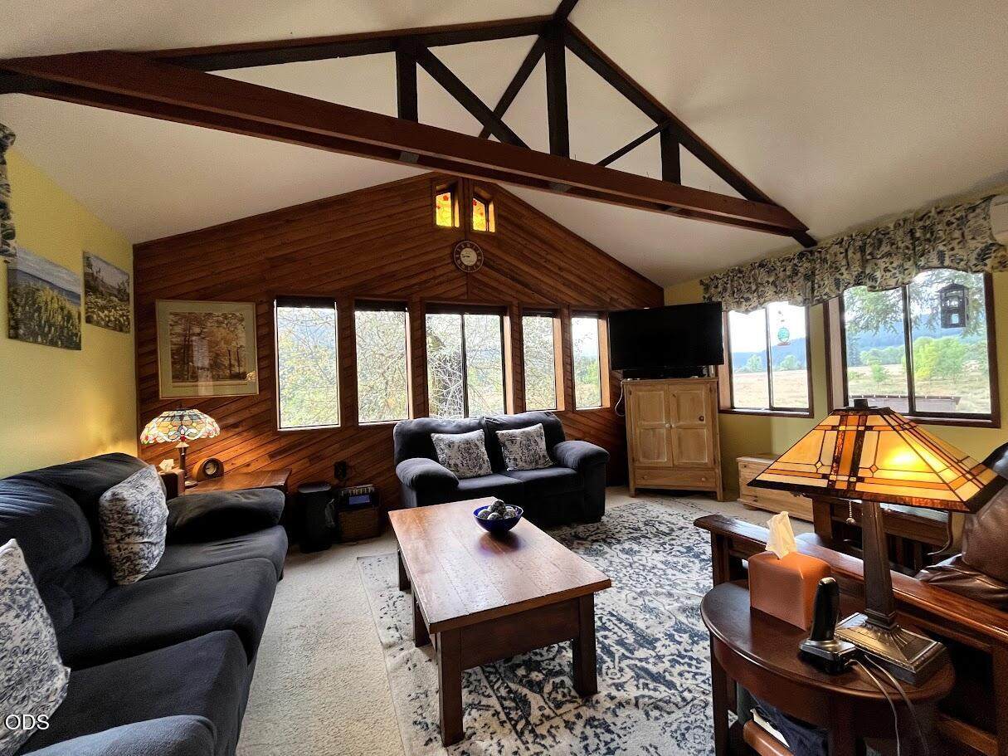
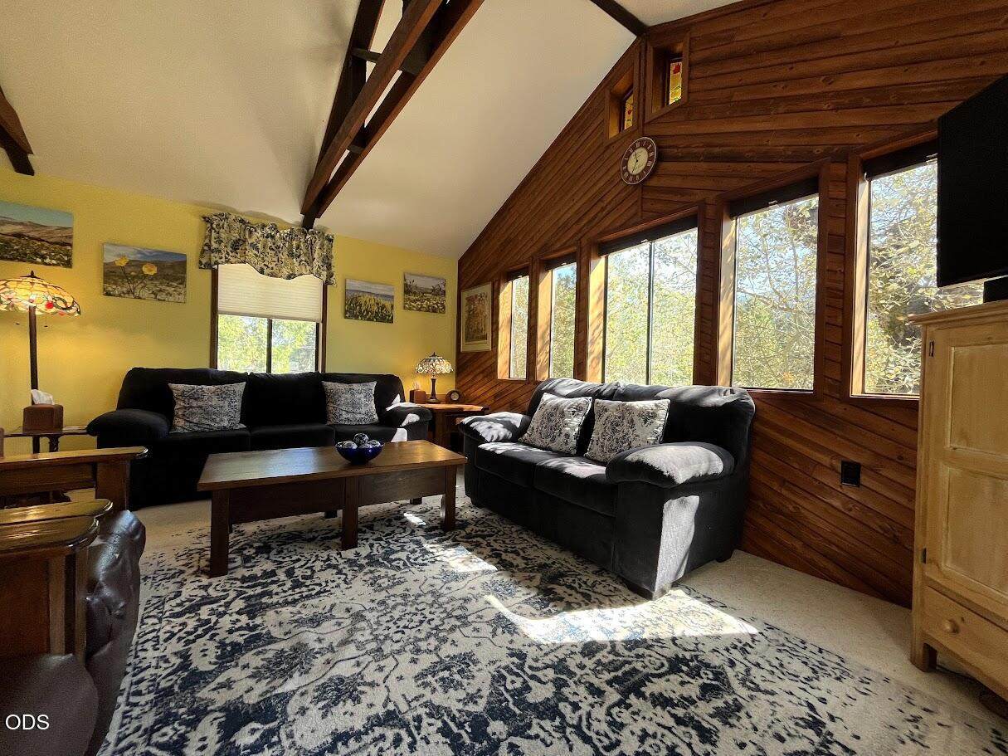
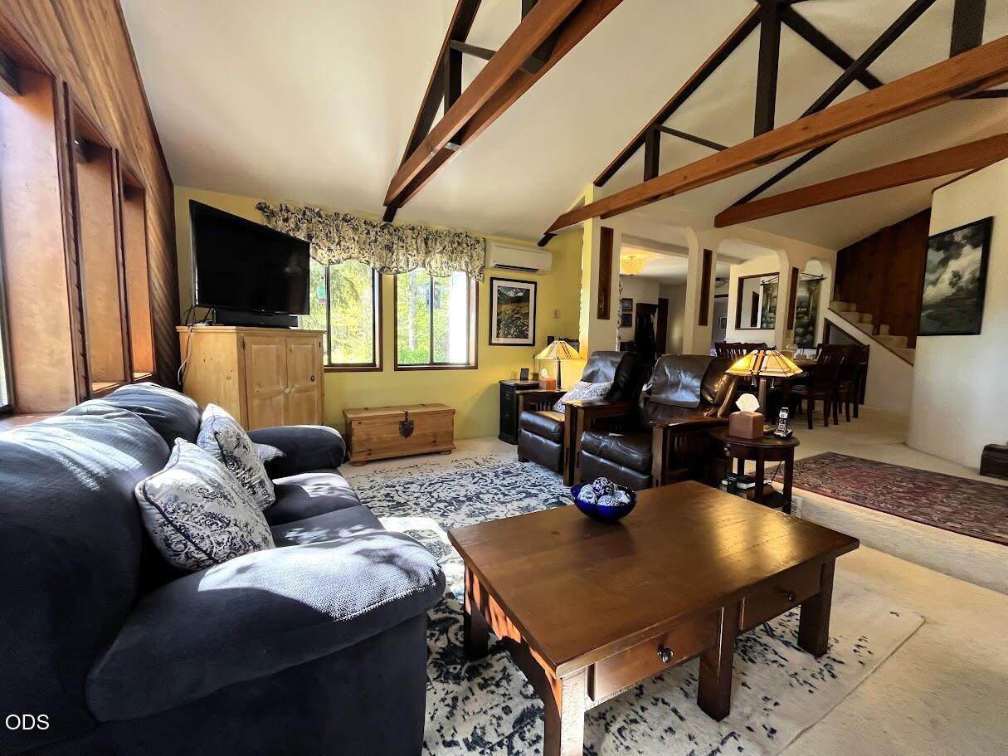
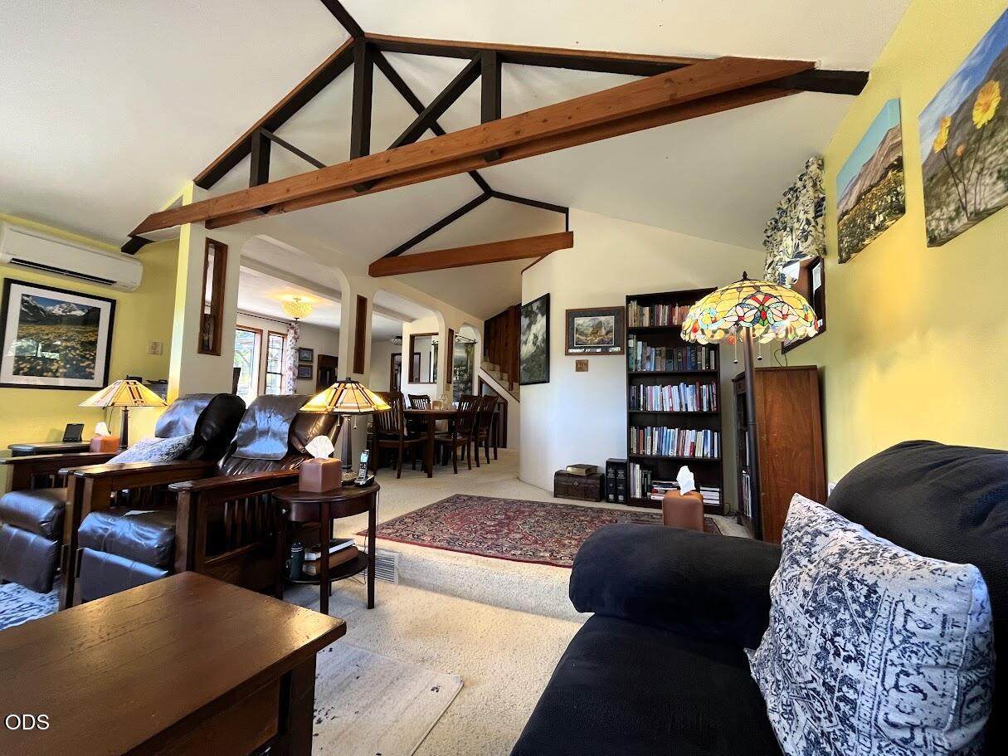
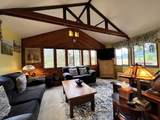
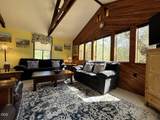
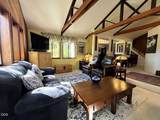
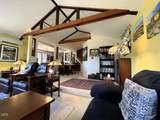
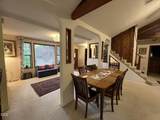
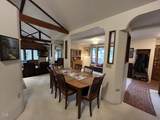
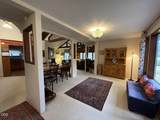
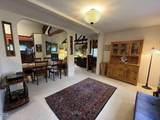
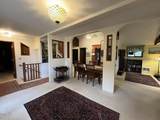
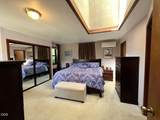
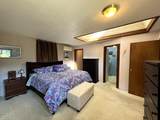
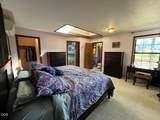
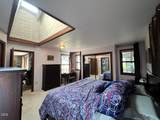
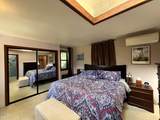
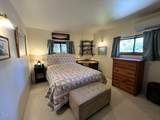
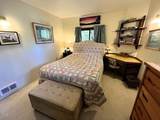
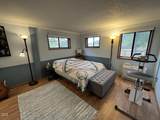
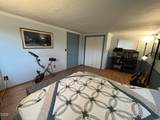
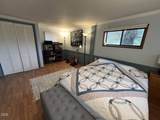
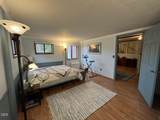
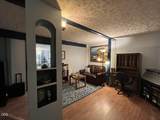
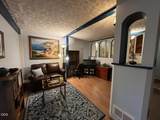
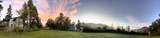
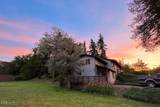
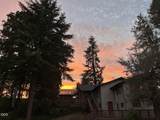
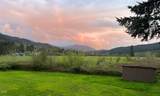
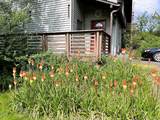
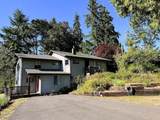
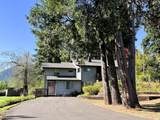
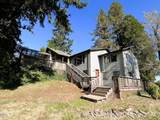
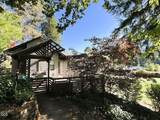
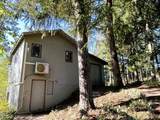
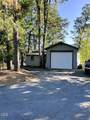
On this 0.85-acre lot in the London Springs community sits a two-level home offering amazing views. The primary bedroom has a skylight, a walk-in closet and a full bathroom, and is located on the main floor. Bedroom #2 and bathroom #2 are also on the main floor. The recent updates to the lower level of the home are made tastefully, with an addition of a 3rd bedroom as well as an office space and a half bath. Appliances are all included. The home's mini splits offer both heating and cooling, and there is also a wood stove and wall heaters. The two-story garage is located on the upper level of the property, providing room for RV parking alongside it, in addition to a spacious workshop inside. The garage includes mini splits on both levels for heating and cooling and even includes an oil change pit! The property is located not far from Cottage Grove Lake. It's an easy and beautiful drive from Cottage Grove to the London Springs community, where you'll experience country life at its best.

Monthly Payment Calculator

Central Oregon Association of Realtors logo © 2026 Oregon Datashare (KCAR | MLSCO | SOMLS). All rights reserved. The data relating to real estate for sale on this web site comes in part from the Internet Data Exchange Program of the Oregon Datashare. Real estate listings held by IDX Brokerage firms other than High Desert Realty are marked with the Internet Data Exchange logo or the Internet Data Exchange thumbnail logo and detailed information about them includes the name of the listing Brokers. Information provided is for consumers' personal, non-commercial use and may not be used for any purpose other than to identify prospective properties the viewer may be interested in purchasing. The consumer will not copy, retransmit nor redistribute any of the content from this website. Information provided is deemed reliable, but not guaranteed. Listing courtesy of High Desert Realty. Data last updated: .2026-11-14T21:43:48.097
www.bendoregonrealestate.com/homes/181776058
Print Image

72743 Shoestring Road Cottage Grove, OR 97424

  • Price: $495,000
  • Status: Active
  • On Site: 42 Days
  • Updated: 65 min ago
  • MLS #: 220229509
3
Beds
2
Baths
1
½ Baths
0.85
Acres
2,348
SQFT
$211
$/SQFT
1910
Built
Neighborhood:
N/A
County:
Lane
Area:
Cottage Grove
Elementary School:
London School
Middle School:
Check With District
High School:
Cottage Grove High
Property Description
On this 0.85-acre lot in the London Springs community sits a two-level home offering amazing views. The primary bedroom has a skylight, a walk-in closet and a full bathroom, and is located on the main floor. Bedroom #2 and bathroom #2 are also on the main floor. The recent updates to the lower level of the home are made tastefully, with an addition of a 3rd bedroom as well as an office space and a half bath. Appliances are all included. The home's mini splits offer both heating and cooling, and there is also a wood stove and wall heaters. The two-story garage is located on the upper level of the property, providing room for RV parking alongside it, in addition to a spacious workshop inside. The garage includes mini splits on both levels for heating and cooling and even includes an oil change pit! The property is located not far from Cottage Grove Lake. It's an easy and beautiful drive from Cottage Grove to the London Springs community, where you'll experience country life at its best.
Exterior Features

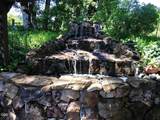
Architectural Style Traditional Attached Garage YN No Body Type [] Construction Materials Frame Exterior Features RV Hookup Foundation Details Slab Garage YN Yes Lot Features FencedLandscapedSlopedWater Feature Parking Features DetachedDrivewayRV Access/ParkingOther Roof Composition Window Features Aluminum FramesDouble Pane Windows

Interior Features

Appliances DishwasherRangeRefrigeratorWater Heater Basement DaylightFinished Cooling Heat PumpOther Cooling YN Yes Eating Area Yes Family Room Yes Fireplace Features Wood Burning Fireplace YN Yes Flooring CarpetVinyl Heating Fireplace(s)ElectricWood Heating YN Yes Interior Features Built-in FeaturesCeiling Fan(s)Vaulted Ceiling(s) Kitchen Yes Laundry Yes Levels Two Living Room Yes Office Yes Primary Bedroom Yes

Property Features

Accessibility Features [] Accessory Dwelling Unit YN No Additional Parcels YN No Association Amenities [] Association YN No Building Area Total 2348 CCRs YN No Common Walls No Common WallsNo One AboveNo One Below Community Features [] Irrigation Source [] Listing Terms CashConventionalFHA New Construction YN No Other Structures Kennel/Dog RunRV/Boat StorageShed(s)StorageWorkshop Property Sub Type Single Family Residence Rented YN No Road Frontage Type Shared Access Road Surface Type [] Security Features Security System Owned Senior Community YN No Sewer Septic Tank Short Term Rental Permit YN No Special Listing Conditions Standard Tax Annual Amount 3077.61 Tax Year 2025 View ForestMountain(s)Valley Water Source Public Waterfront Features [] Zoning Description Rr5-Rural Res 5 Ac Min

Listing information © 2026 MLS of Central Oregon
Listing provided courtesy of Stellar Realty Northwest :.

Central Oregon Association of Realtors logo © 2026 Oregon Datashare (KCAR | MLSCO | SOMLS). All rights reserved. The data relating to real estate for sale on this web site comes in part from the Internet Data Exchange Program of the Oregon Datashare. Real estate listings held by IDX Brokerage firms other than High Desert Realty are marked with the Internet Data Exchange logo or the Internet Data Exchange thumbnail logo and detailed information about them includes the name of the listing Brokers. Information provided is for consumers' personal, non-commercial use and may not be used for any purpose other than to identify prospective properties the viewer may be interested in purchasing. The consumer will not copy, retransmit nor redistribute any of the content from this website. Information provided is deemed reliable, but not guaranteed. Listing courtesy of High Desert Realty. Data last updated: .2026-11-14T21:43:48.097
 
https://bt-photos.global.ssl.fastly.net/coar/orig_boomver_1_220229509-2.jpg https://bt-photos.global.ssl.fastly.net/coar/orig_boomver_1_220229509-2.jpg https://bt-photos.global.ssl.fastly.net/coar/orig_boomver_1_220229509-2.jpg
Logo
High Desert Realty
101 NE Greenwood Ave Suite 100
Bend OR, 97701
Listing provided courtesy of Stellar Realty Northwest :.