

Skip To Content

7306 Hanks Marsh Vista

Klamath Falls, OR 97601
  • $885,000
  • STATUS: Active
  • ON SITE: 130 Days
  • MLS #: 220222917
UPDATED: 20 min ago
$885,000
  • 3
    BEDS
  • 5
    ACRES
  • 3
    BATHS
  • 1
    1/2 BATHS
  • 3,300
    SQFT
  • $268
    $/SQFT
Neighborhood:
Type:
Single-Family Home
Built:
2024
County:

School Information

Elementary School:
Middle School:
Listing provided courtesy of Coldwell Banker Holman Premier :.

Description

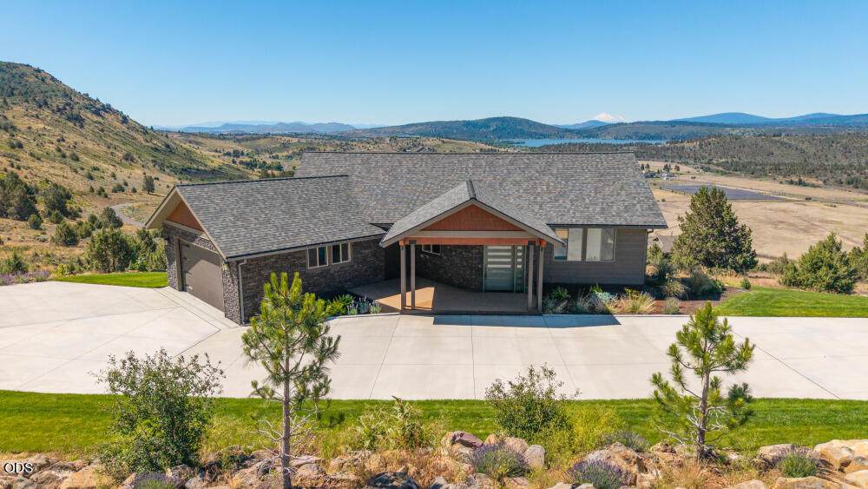
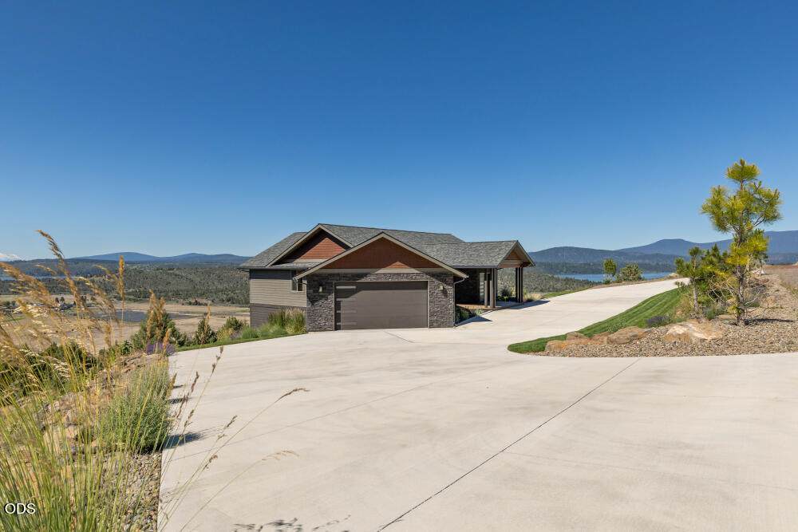
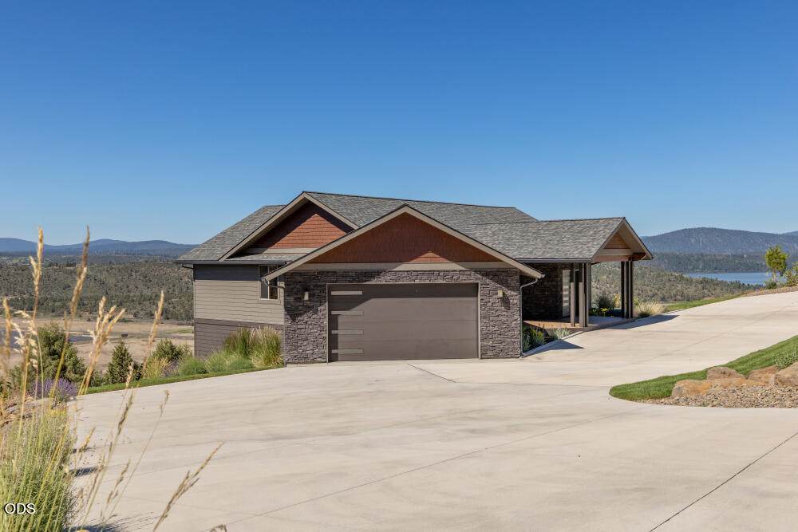
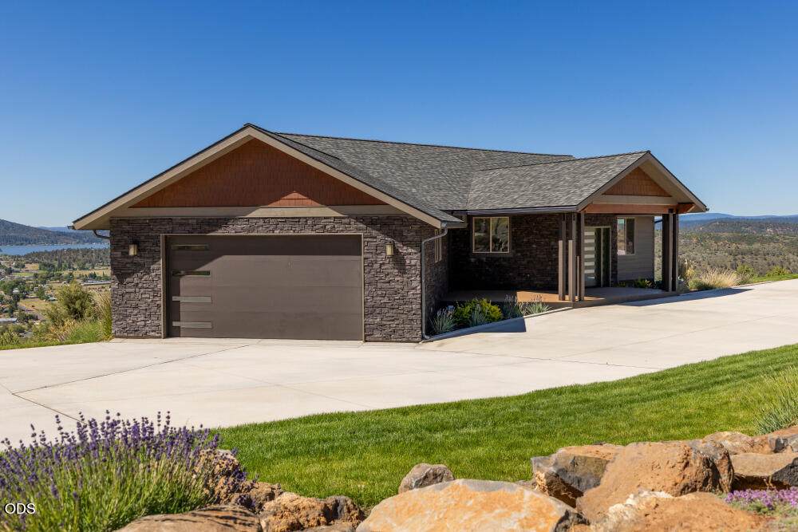
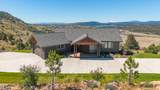
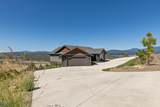
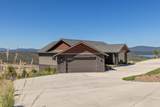
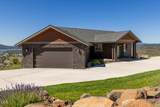
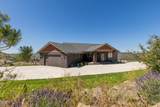
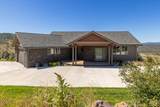
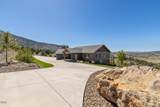
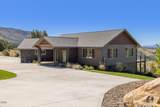
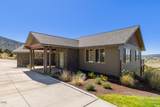
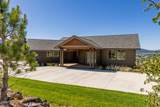
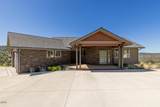
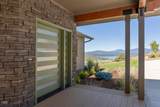
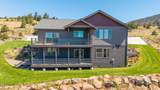
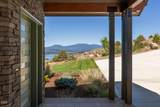
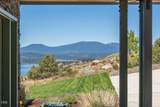
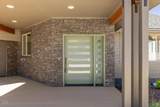
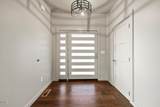
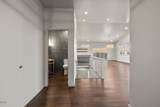
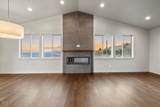
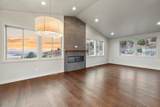
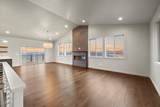
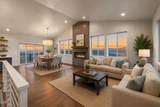
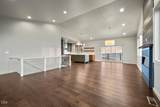
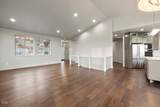
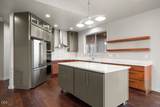
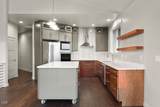
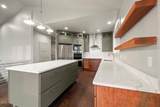
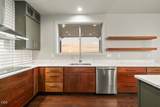
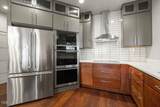
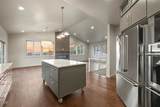
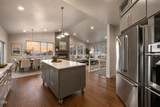
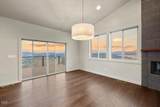
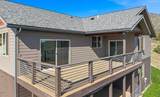
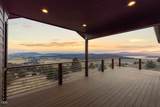
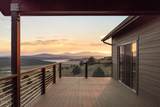
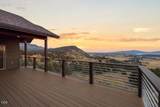
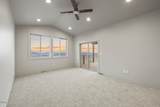
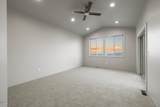
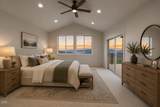
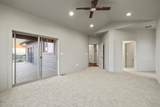
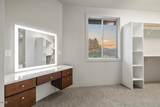
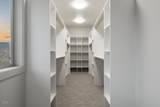
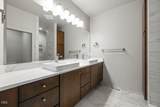
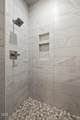
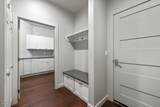
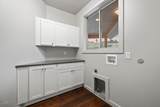
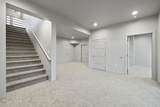
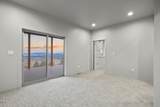
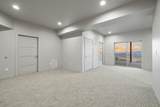
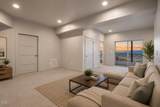
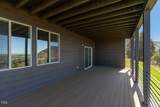
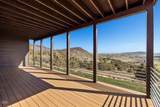
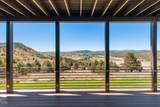
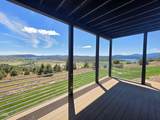
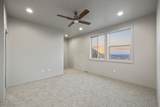
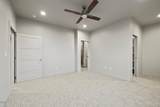
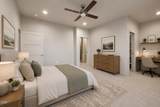
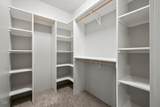
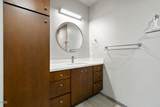
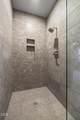
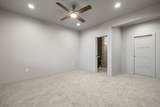
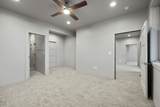
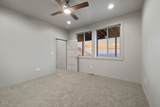
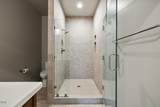
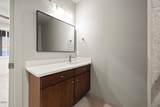
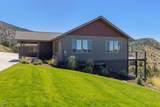
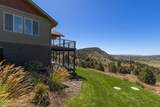
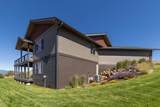
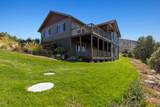
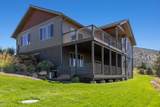
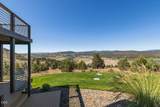
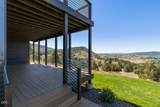
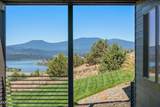
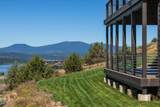
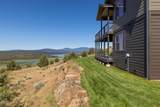
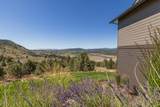
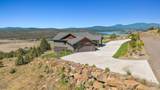
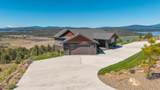
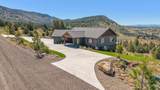
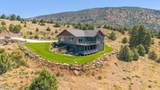
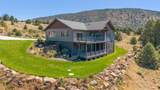
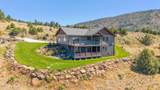
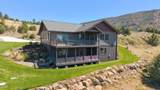
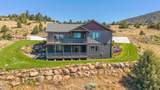
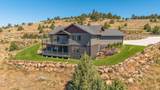
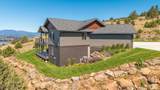
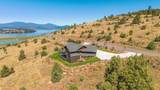
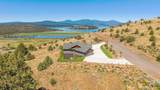
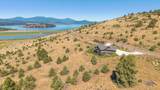
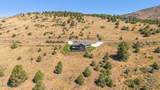
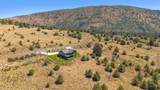
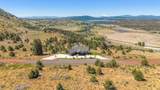
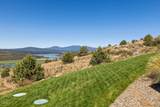
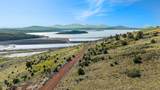
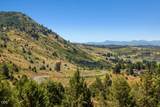
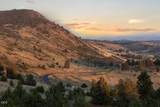
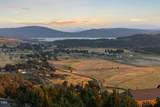
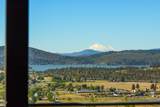
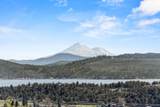
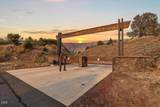
Refined living on this beautifully landscaped 5-acre in a truly gated community, featuring a stunning new build 3/3.5 home & breathtaking views of the city, lake & mountains! Main level offers open-concept design where the lvg, dining, kitchen are thoughtfully positioned to capture the sweeping scenery. Sleek kitchen designed w/modern Electrolux stainless steel appliances. And step from the dining area to the upper deck for seamless indoor-outdoor entertaining. This custom home features a private en-suite bath & spacious walk-in closet w/organizers for each bedroom. The primary suite boasts an oversized walk-in closet, modern vanity & private deck access. 2 additional downstairs bedrooms also include built-in desk/vanity areas & open to the family room + second deck. High-end flooring throughout enrich the main living areas, bedrooms, baths & storage areas. Added storage & space for a wine cellar, enhance flexibility. AI-staged photos used. Please see vacant pics for accurate finishes.

Monthly Payment Calculator

Central Oregon Association of Realtors logo © 2026 Oregon Datashare (KCAR | MLSCO | SOMLS). All rights reserved. The data relating to real estate for sale on this web site comes in part from the Internet Data Exchange Program of the Oregon Datashare. Real estate listings held by IDX Brokerage firms other than High Desert Realty are marked with the Internet Data Exchange logo or the Internet Data Exchange thumbnail logo and detailed information about them includes the name of the listing Brokers. Information provided is for consumers' personal, non-commercial use and may not be used for any purpose other than to identify prospective properties the viewer may be interested in purchasing. The consumer will not copy, retransmit nor redistribute any of the content from this website. Information provided is deemed reliable, but not guaranteed. Listing courtesy of High Desert Realty. Data last updated: .2026-10-17T11:43:48.113
www.bendoregonrealestate.com/homes/177441366
Print Image

7306 Hanks Marsh Vista Klamath Falls, OR 97601

  • Price: $885,000
  • Status: Active
  • On Site: 130 Days
  • Updated: 20 min ago
  • MLS #: 220222917
3
Beds
3
Baths
1
½ Baths
5
Acres
3,300
SQFT
$268
$/SQFT
2024
Built
Neighborhood:
Paradise Hill
County:
Klamath
Area:
Klamath Falls
Elementary School:
Pelican Elem
Middle School:
Ponderosa Middle
High School:
Klamath Union High School
Property Description
Refined living on this beautifully landscaped 5-acre in a truly gated community, featuring a stunning new build 3/3.5 home & breathtaking views of the city, lake & mountains! Main level offers open-concept design where the lvg, dining, kitchen are thoughtfully positioned to capture the sweeping scenery. Sleek kitchen designed w/modern Electrolux stainless steel appliances. And step from the dining area to the upper deck for seamless indoor-outdoor entertaining. This custom home features a private en-suite bath & spacious walk-in closet w/organizers for each bedroom. The primary suite boasts an oversized walk-in closet, modern vanity & private deck access. 2 additional downstairs bedrooms also include built-in desk/vanity areas & open to the family room + second deck. High-end flooring throughout enrich the main living areas, bedrooms, baths & storage areas. Added storage & space for a wine cellar, enhance flexibility. AI-staged photos used. Please see vacant pics for accurate finishes.
Exterior Features

Architectural Style Traditional Attached Garage YN Yes Body Type [] Construction Materials ConcreteFrame Exterior Features [] Foundation Details Concrete Perimeter Garage YN Yes Lot Features LandscapedSlopedSprinklers In FrontSprinklers In Rear Parking Features AsphaltAttachedDrivewayGarage Door OpenerHeated GarageOn Street Roof Composition Window Features Double Pane Windows

Interior Features

Appliances DishwasherDouble OvenMicrowaveRangeRange HoodRefrigerator Basement Exterior EntryFinishedFull Bonus Room Yes Cooling Central Air Cooling YN Yes Eating Area Yes Family Room Yes Fireplace Features ElectricGreat Room Fireplace YN Yes Flooring CarpetHardwoodTile Heating ElectricForced Air Heating YN Yes Interior Features Ceiling Fan(s)Double VanityKitchen IslandLinen ClosetOpen FloorplanPantryStone CountersTile ShowerVaulted Ceiling(s)Walk-In Closet(s) Kitchen Yes Laundry Yes Levels Two Living Room Yes Other Room Yes Primary Bedroom Yes Second Primary Yes

Property Features

Accessibility Features [] Accessory Dwelling Unit YN No Additional Parcels YN No Association Amenities GatedSnow Removal Association Fee 625 Association Fee Frequency Annually Association YN Yes Building Area Total 3300 CCRs YN Yes Common Walls No Common WallsNo One AboveNo One Below Community Features Trail(s) Flood Unknown Yes Horse YN No Irrigation Source None Irrigation Water Rights YN No Listing Terms CashConventional New Construction YN Yes Other Structures [] Property Sub Type Single Family Residence Rented YN No Road Frontage Type Shared Access Road Surface Type Cinder Security Features Carbon Monoxide Detector(s)Smoke Detector(s) Senior Community YN No Sewer Septic Tank Short Term Rental Permit YN No Special Listing Conditions Standard Tax Annual Amount 6613.9 Tax Year 2025 View Cascade MountainsCityLakeMountain(s)NeighborhoodPanoramicRidge Water Source Shared Well Waterfront Features [] Zoning Description Residential

Listing information © 2026 MLS of Central Oregon
Listing provided courtesy of Coldwell Banker Holman Premier :.

Central Oregon Association of Realtors logo © 2026 Oregon Datashare (KCAR | MLSCO | SOMLS). All rights reserved. The data relating to real estate for sale on this web site comes in part from the Internet Data Exchange Program of the Oregon Datashare. Real estate listings held by IDX Brokerage firms other than High Desert Realty are marked with the Internet Data Exchange logo or the Internet Data Exchange thumbnail logo and detailed information about them includes the name of the listing Brokers. Information provided is for consumers' personal, non-commercial use and may not be used for any purpose other than to identify prospective properties the viewer may be interested in purchasing. The consumer will not copy, retransmit nor redistribute any of the content from this website. Information provided is deemed reliable, but not guaranteed. Listing courtesy of High Desert Realty. Data last updated: .2026-10-17T11:43:48.113
 
https://bt-photos.global.ssl.fastly.net/coar/orig_boomver_2_220222917-2.jpg https://bt-photos.global.ssl.fastly.net/coar/orig_boomver_2_220222917-2.jpg https://bt-photos.global.ssl.fastly.net/coar/orig_boomver_2_220222917-2.jpg
Logo
High Desert Realty
101 NE Greenwood Ave Suite 100
Bend OR, 97701
Listing provided courtesy of Coldwell Banker Holman Premier :.