







Skip To Content

767 Jess Way

Grants Pass, OR 97526
  • $659,000
  • STATUS: Active
  • ON SITE: 99 Days
  • MLS #: 220224915
Price Reduced
UPDATED: 63 min ago
$659,000
  • 3
    BEDS
  • 1.79
    ACRES
  • 2
    BATHS
  • 0
    1/2 BATHS
  • 1,794
    SQFT
  • $367
    $/SQFT
Neighborhood:
N/A
Type:
Single-Family Home
Built:
1994
County:
Area:

School Information

Elementary School:
Middle School:
High School:
Listing provided courtesy of eXp Realty, LLC :.

Description

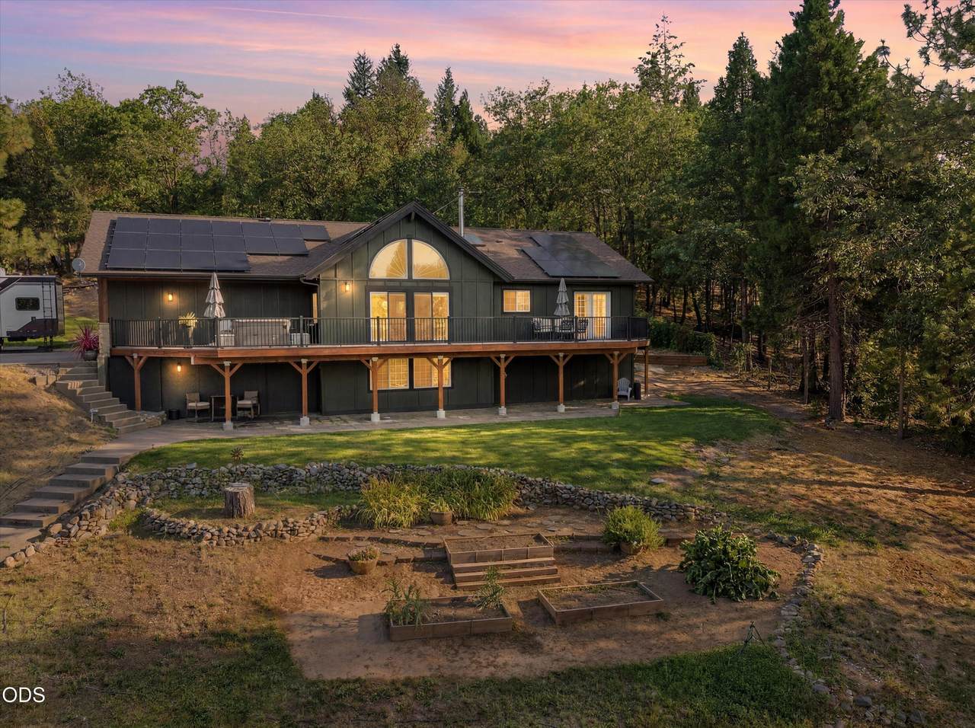
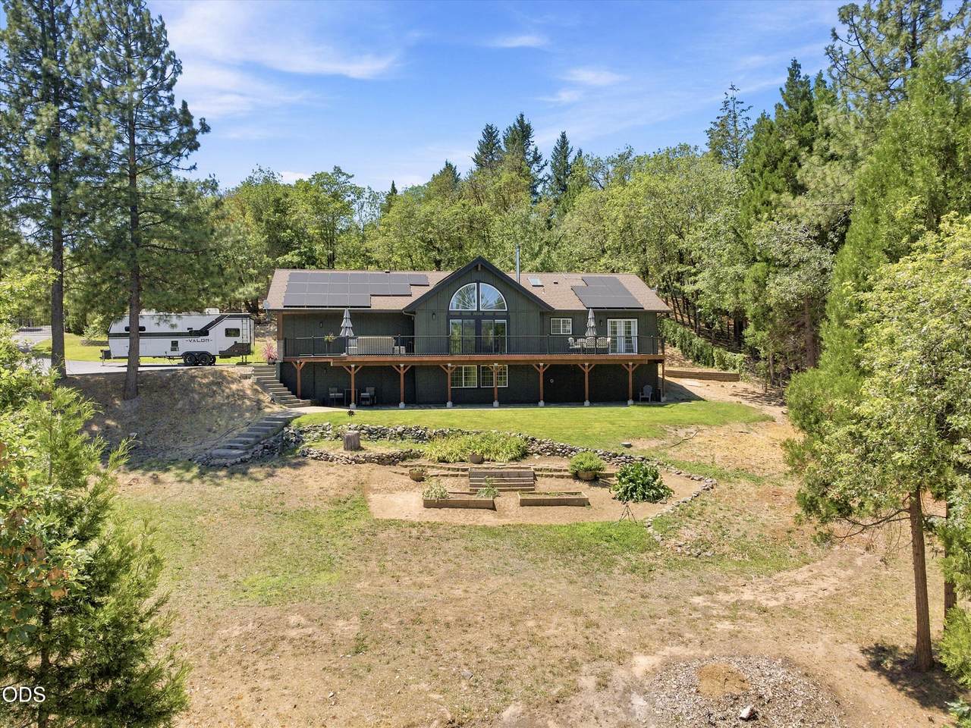
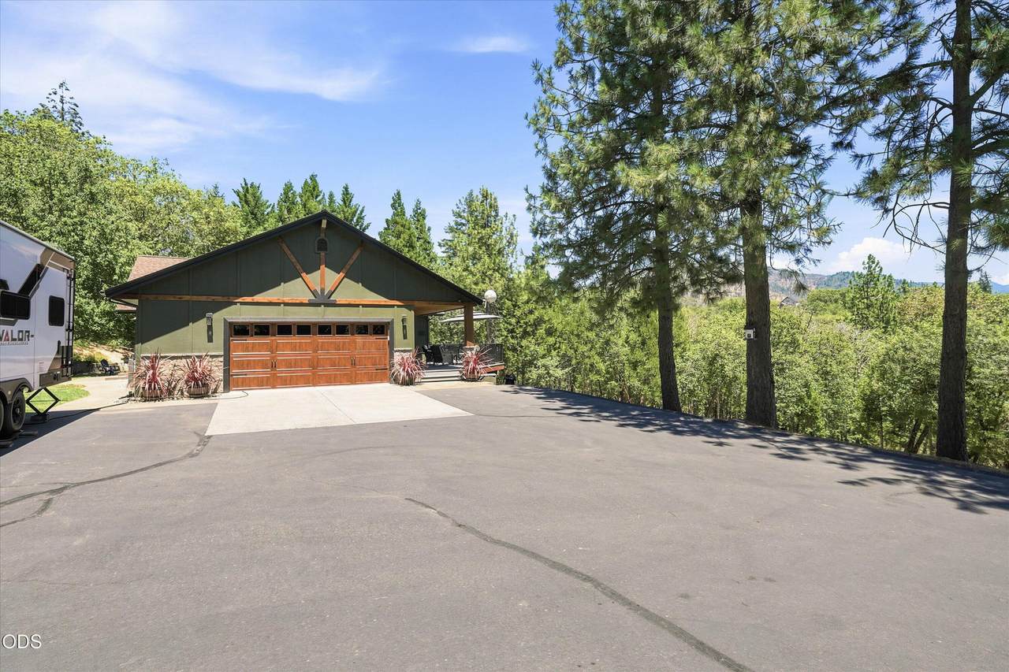
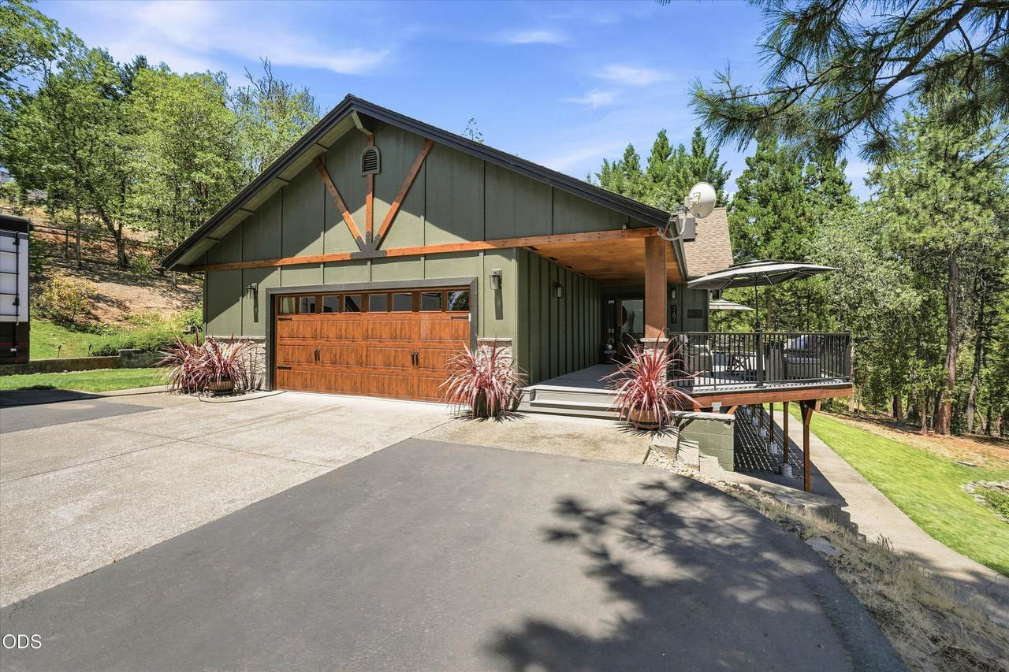
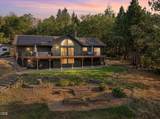
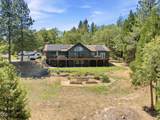
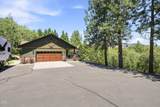
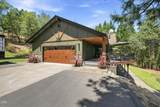
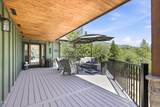
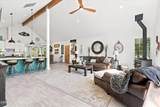
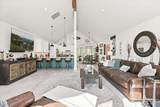
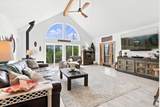
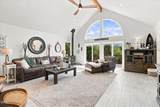
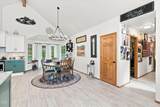
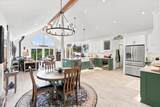
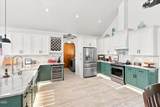
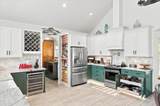
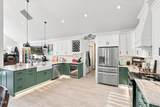
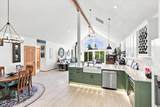
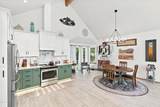
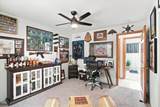
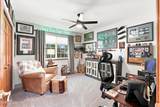
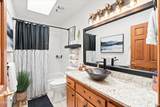
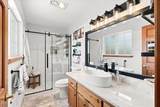
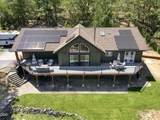
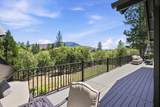
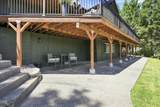
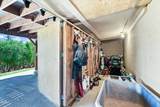
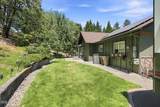
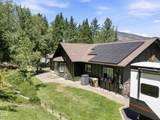
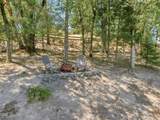
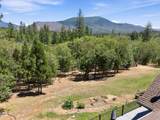
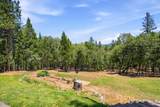
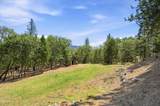
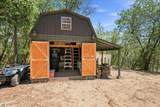
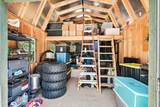
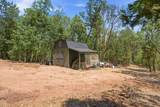
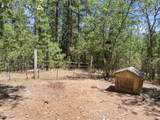
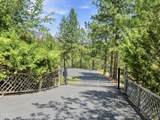
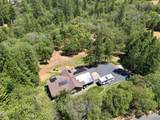
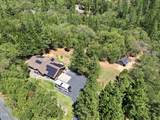
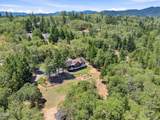
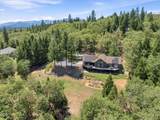
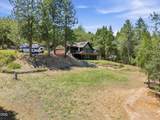
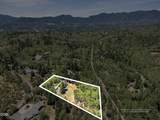
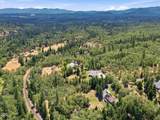
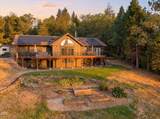
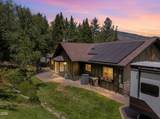
Motivated Sellers! Offering $10k toward buyers closing costs. Breathtaking views and $200k in recent updates make this property one-of-a-kind. Situated on 1.79 fully fenced acres with gated entry, this home offers luxury, privacy, and true energy efficiency. The impressive kitchen features custom soft-close cabinets, Italian tile backsplash, under-cabinet lighting, pot filler, wine fridge, and excellent storage. Vaulted ceilings and expansive windows fill the space with natural light, flowing seamlessly to a new wrap-around Trex deck and covered porch with a stunning tongue-and-groove cedar ceiling. The spa-inspired primary bath includes a quartz shower, marble counters, and herringbone tile flooring. Seller will pay off the $72k Purelight solar system at closing, providing nearly no electric bill and the strong producing well means no water bill. A bonus room (not included in sqft), Tesla charger, 16'x20' shed w/loft, raised garden beds, and fire pit complete this incredible property.

Monthly Payment Calculator

Central Oregon Association of Realtors logo © 2026 Oregon Datashare (KCAR | MLSCO | SOMLS). All rights reserved. The data relating to real estate for sale on this web site comes in part from the Internet Data Exchange Program of the Oregon Datashare. Real estate listings held by IDX Brokerage firms other than High Desert Realty are marked with the Internet Data Exchange logo or the Internet Data Exchange thumbnail logo and detailed information about them includes the name of the listing Brokers. Information provided is for consumers' personal, non-commercial use and may not be used for any purpose other than to identify prospective properties the viewer may be interested in purchasing. The consumer will not copy, retransmit nor redistribute any of the content from this website. Information provided is deemed reliable, but not guaranteed. Listing courtesy of High Desert Realty. Data last updated: .2026-10-17T10:43:46.763
www.bendoregonrealestate.com/homes/178602958
Print Image

767 Jess Way Grants Pass, OR 97526

  • Price: $659,000
  • Status: Active
  • On Site: 99 Days
  • Updated: 63 min ago
  • MLS #: 220224915
3
Beds
2
Baths
0
½ Baths
1.79
Acres
1,794
SQFT
$367
$/SQFT
1994
Built
Neighborhood:
N/A
County:
Josephine
Area:
Grants Pass
Elementary School:
Manzanita Elem
Middle School:
Fleming Middle
High School:
North Valley High
Property Description
Motivated Sellers! Offering $10k toward buyers closing costs. Breathtaking views and $200k in recent updates make this property one-of-a-kind. Situated on 1.79 fully fenced acres with gated entry, this home offers luxury, privacy, and true energy efficiency. The impressive kitchen features custom soft-close cabinets, Italian tile backsplash, under-cabinet lighting, pot filler, wine fridge, and excellent storage. Vaulted ceilings and expansive windows fill the space with natural light, flowing seamlessly to a new wrap-around Trex deck and covered porch with a stunning tongue-and-groove cedar ceiling. The spa-inspired primary bath includes a quartz shower, marble counters, and herringbone tile flooring. Seller will pay off the $72k Purelight solar system at closing, providing nearly no electric bill and the strong producing well means no water bill. A bonus room (not included in sqft), Tesla charger, 16'x20' shed w/loft, raised garden beds, and fire pit complete this incredible property.
Exterior Features

Architectural Style ChaletCraftsmanRanch Attached Garage YN Yes Body Type [] Construction Materials Frame Exterior Features Fire PitRV Hookup Foundation Details Concrete Perimeter Garage YN Yes Lot Features FencedGardenLandscapedLevelSprinkler Timer(s)Sprinklers In FrontSprinklers In RearWooded Parking Features AsphaltAttachedDrivewayElectric Vehicle Charging Station(s)Garage Door OpenerGatedRV Access/Parking Roof Composition Window Features []

Interior Features

Appliances DishwasherDisposalDryerMicrowaveOvenRangeRefrigeratorWasherWater HeaterWine Refrigerator Basement Daylight Cooling Central AirHeat Pump Cooling YN Yes Dining Room Yes Eating Area Yes Fireplace Features [] Flooring CarpetLaminateTile Heating ElectricHeat PumpWood Heating YN Yes Interior Features Breakfast BarBuilt-in FeaturesCeiling Fan(s)Granite CountersLinen ClosetOpen FloorplanPantryPrimary DownstairsShower/Tub ComboSmart ThermostatSolid Surface CountersVaulted Ceiling(s)Walk-In Closet(s) Kitchen Yes Laundry Yes Levels One Living Room Yes Primary Bedroom Yes

Property Features

Accessibility Features [] Accessory Dwelling Unit YN No Additional Parcels YN No Association Amenities [] Association YN No Building Area Total 1794 CCRs YN Yes Common Walls No Common Walls Community Features [] Flood NA Yes Irrigation Source On Site Well Listing Terms CashConventionalFHAVA Loan New Construction YN No Other Structures [] Power Production Solar Owned Yes Property Sub Type Single Family Residence Rented YN No Road Frontage Type [] Road Surface Type Paved Security Features Carbon Monoxide Detector(s)Security System OwnedSmoke Detector(s) Senior Community YN No Sewer Septic Tank Short Term Rental Permit YN No Special Listing Conditions Standard Tax Annual Amount 2337.61 Tax Year 2025 View ForestMountain(s) Water Source Shared Well Waterfront Features [] Zoning Description Wr; Woodlot Resource

Listing information © 2026 MLS of Central Oregon
Listing provided courtesy of eXp Realty, LLC :.

Central Oregon Association of Realtors logo © 2026 Oregon Datashare (KCAR | MLSCO | SOMLS). All rights reserved. The data relating to real estate for sale on this web site comes in part from the Internet Data Exchange Program of the Oregon Datashare. Real estate listings held by IDX Brokerage firms other than High Desert Realty are marked with the Internet Data Exchange logo or the Internet Data Exchange thumbnail logo and detailed information about them includes the name of the listing Brokers. Information provided is for consumers' personal, non-commercial use and may not be used for any purpose other than to identify prospective properties the viewer may be interested in purchasing. The consumer will not copy, retransmit nor redistribute any of the content from this website. Information provided is deemed reliable, but not guaranteed. Listing courtesy of High Desert Realty. Data last updated: .2026-10-17T10:43:46.763
 
https://bt-photos.global.ssl.fastly.net/coar/1280_boomver_2_220224915-2.jpg https://bt-photos.global.ssl.fastly.net/coar/1280_boomver_2_220224915-2.jpg https://bt-photos.global.ssl.fastly.net/coar/1280_boomver_2_220224915-2.jpg
Logo
High Desert Realty
101 NE Greenwood Ave Suite 100
Bend OR, 97701
Listing provided courtesy of eXp Realty, LLC :.