





Skip To Content

786 NE Tierra Road

Bend, OR 97701
  • $539,000
  • STATUS: Active
  • ON SITE: 30 Days
  • MLS #: 220228284
UPDATED: 72 min ago
$539,000
  • 3
    BEDS
  • 0.14
    ACRES
  • 2
    BATHS
  • 0
    1/2 BATHS
  • 1,394
    SQFT
  • $387
    $/SQFT
Neighborhood:
Type:
Single-Family Home
Built:
2002
County:
Area:

School Information

Elementary School:
Middle School:
High School:
Listing provided courtesy of Ginny Kansas Real Estate :.

Description

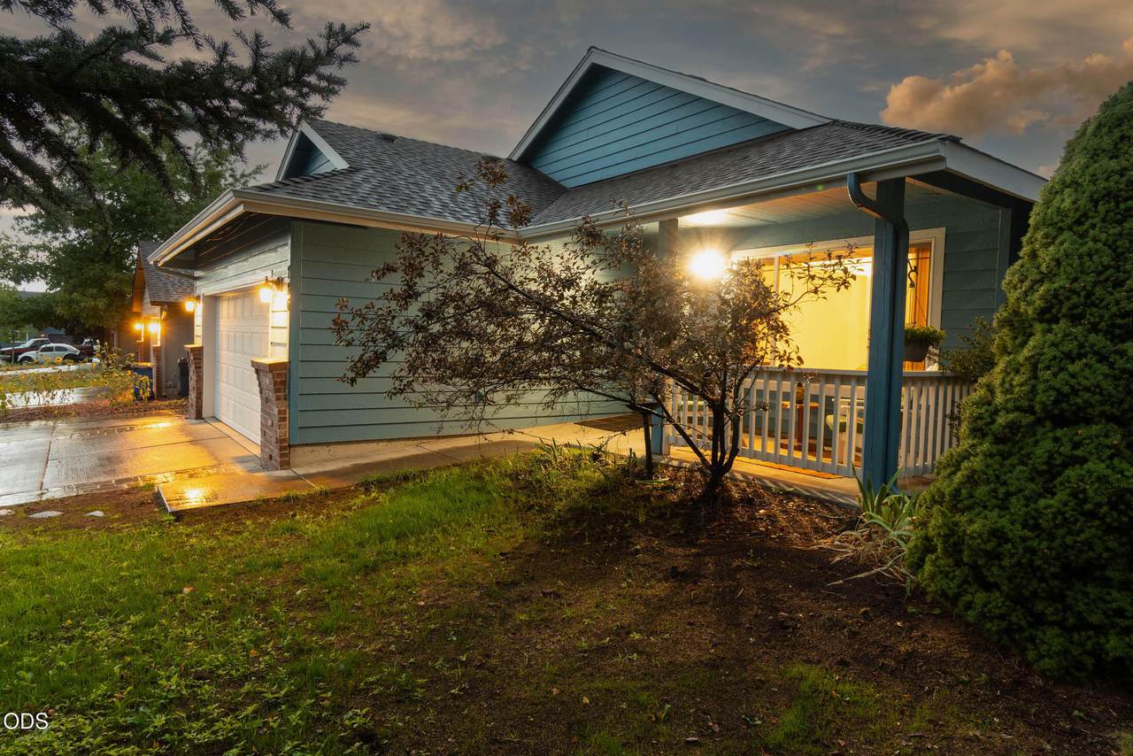
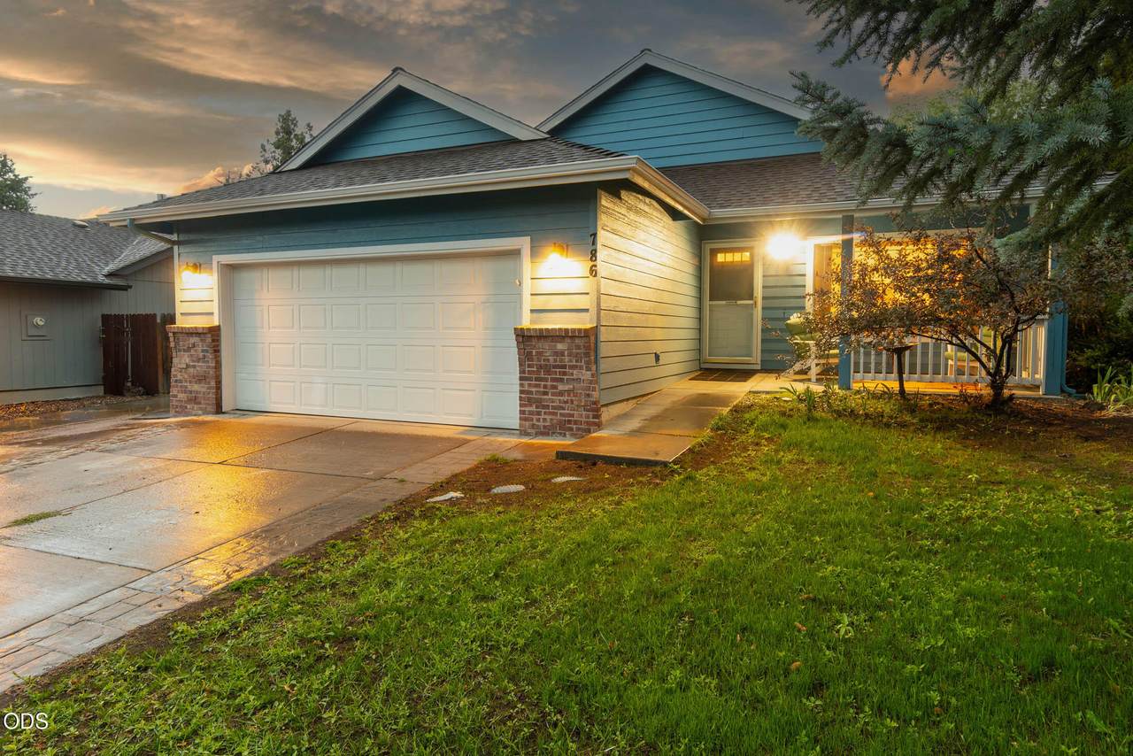
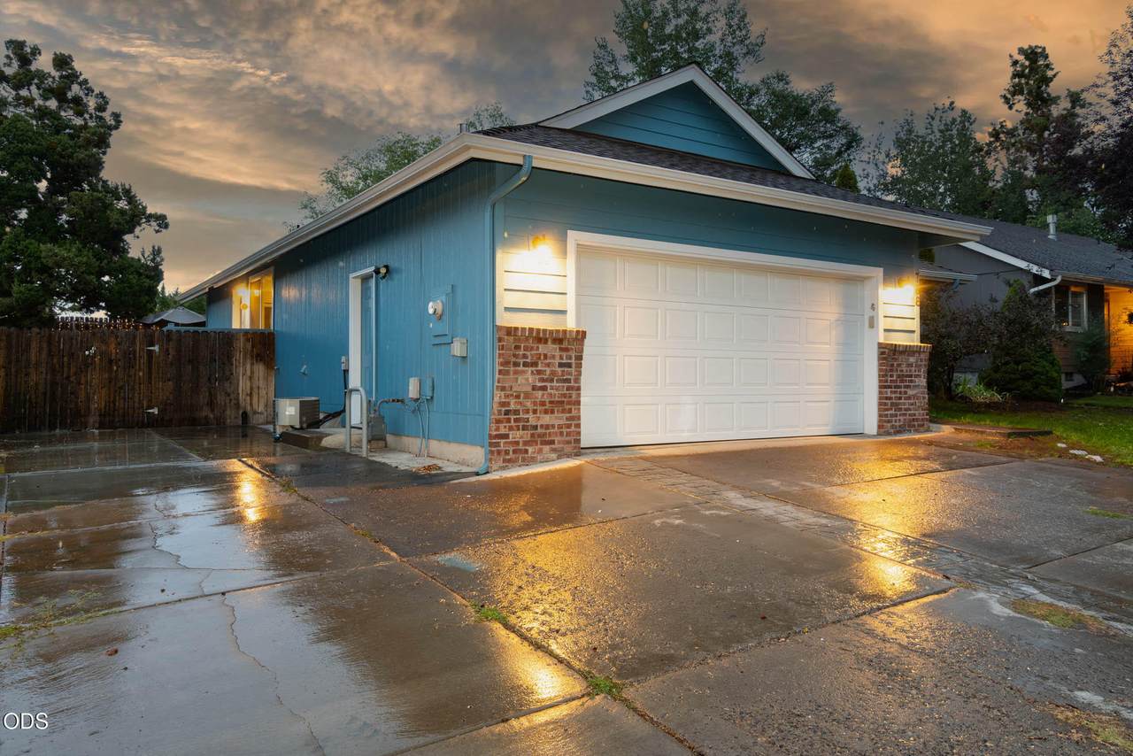
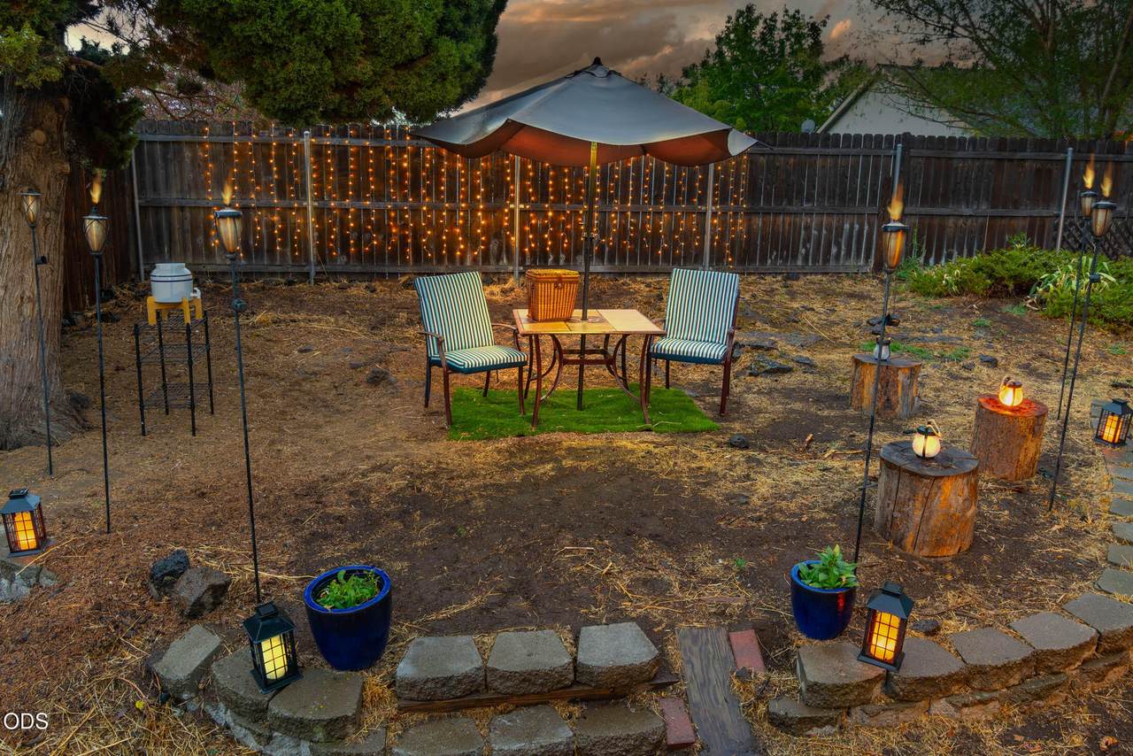
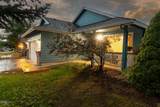
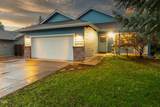
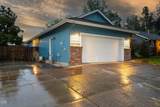
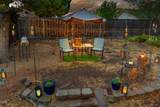
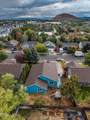
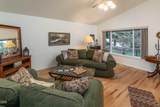
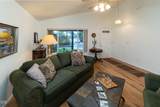
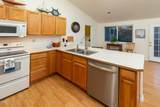
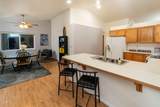
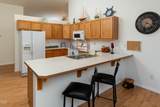
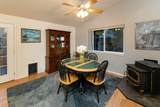
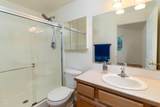
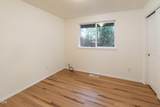
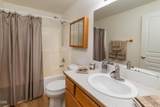
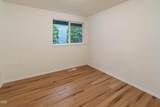
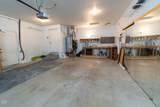
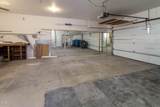
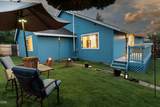
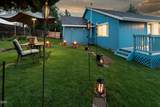
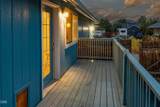
This move-in ready, centrally located single-level home features a vaulted Great Room floor plan w/two living rooms, large windows to bring the outdoors in, fenced back yard w/front yard set up w/sprinklers in well kept neighborhood. Perfect for 1st-time home buyers, those resizing or investing, w/1% Lender Credit. Covered porch, Garden shed. Oversized garage w/mirrored walls for your home gym, yoga or dance studio w/workshop area, lots of storage & extra wide driveway/parking area equipped w.30 amp RV Electrical service for your toys or RV. Within walking distance to shopping & restaurants, Pilot Butte & Providence Park for morning or sunset hikes. By Jake's Diner for breakfast & Worthy Brewing for an after hours pint! Central AC & pellet stove for all season heating & cooling! Freshly painted interior exterior in 2025, new flooring in main living areas. Appliances included! No HOAs! Pilot Butte visible from driveway & backyard, so stay home to watch the fireworks.

Monthly Payment Calculator

Central Oregon Association of Realtors logo © 2026 Oregon Datashare (KCAR | MLSCO | SOMLS). All rights reserved. The data relating to real estate for sale on this web site comes in part from the Internet Data Exchange Program of the Oregon Datashare. Real estate listings held by IDX Brokerage firms other than High Desert Realty are marked with the Internet Data Exchange logo or the Internet Data Exchange thumbnail logo and detailed information about them includes the name of the listing Brokers. Information provided is for consumers' personal, non-commercial use and may not be used for any purpose other than to identify prospective properties the viewer may be interested in purchasing. The consumer will not copy, retransmit nor redistribute any of the content from this website. Information provided is deemed reliable, but not guaranteed. Listing courtesy of High Desert Realty. Data last updated: .2026-10-06T16:43:45.01
www.bendoregonrealestate.com/homes/180923445
Print Image

786 NE Tierra Road Bend, OR 97701

  • Price: $539,000
  • Status: Active
  • On Site: 30 Days
  • Updated: 72 min ago
  • MLS #: 220228284
3
Beds
2
Baths
0
½ Baths
0.14
Acres
1,394
SQFT
$387
$/SQFT
2002
Built
Neighborhood:
Mason Estates
County:
Deschutes
Area:
Bend
Elementary School:
Buckingham Elem
Middle School:
Pilot Butte Middle
High School:
Mountain View Sr High
Property Description
This move-in ready, centrally located single-level home features a vaulted Great Room floor plan w/two living rooms, large windows to bring the outdoors in, fenced back yard w/front yard set up w/sprinklers in well kept neighborhood. Perfect for 1st-time home buyers, those resizing or investing, w/1% Lender Credit. Covered porch, Garden shed. Oversized garage w/mirrored walls for your home gym, yoga or dance studio w/workshop area, lots of storage & extra wide driveway/parking area equipped w.30 amp RV Electrical service for your toys or RV. Within walking distance to shopping & restaurants, Pilot Butte & Providence Park for morning or sunset hikes. By Jake's Diner for breakfast & Worthy Brewing for an after hours pint! Central AC & pellet stove for all season heating & cooling! Freshly painted interior exterior in 2025, new flooring in main living areas. Appliances included! No HOAs! Pilot Butte visible from driveway & backyard, so stay home to watch the fireworks.
Exterior Features

Architectural Style BungalowRanchTraditional Attached Garage YN Yes Body Type [] Construction Materials Frame Exterior Features RV Hookup Foundation Details Stemwall Garage YN Yes Lot Features FencedGardenLandscapedLevelSprinkler Timer(s)Sprinklers In Front Parking Features AttachedConcreteDrivewayGarage Door OpenerRV Access/ParkingWorkshop in Garage Roof Composition Window Features Vinyl Frames

Interior Features

Appliances DisposalDryerOvenRangeRefrigeratorWasherWater Heater Basement None Cooling Central Air Cooling YN Yes Eating Area Yes Fireplace Features [] Flooring LaminateVinyl Great Room Yes Heating Forced AirNatural GasPellet Stove Heating YN Yes Interior Features Breakfast BarCeiling Fan(s)Fiberglass Stall ShowerLaminate CountersPrimary DownstairsShower/Tub ComboVaulted Ceiling(s)Walk-In Closet(s) Kitchen Yes Laundry Yes Levels One Living Room Yes Primary Bedroom Yes

Property Features

Accessibility Features [] Accessory Dwelling Unit YN No Additional Parcels YN No Association Amenities [] Association YN No Building Area Total 1394 CCRs YN Yes Common Walls No Common WallsNo One AboveNo One Below Community Features Short Term Rentals AllowedTrail(s) Irrigation Source [] Listing Terms CashConventionalFHAFMHAUSDA LoanVA Loan New Construction YN No Other Structures Shed(s) Property Sub Type Single Family Residence Rented YN No Road Frontage Type [] Road Surface Type Paved Security Features Carbon Monoxide Detector(s)Smoke Detector(s) Senior Community YN No Sewer Public Sewer Short Term Rental Permit YN No Special Listing Conditions Standard Tax Annual Amount 3511.56 Tax Year 2025 View Mountain(s)NeighborhoodTerritorial Water Source Public Waterfront Features [] Zoning Description RS

Listing information © 2026 MLS of Central Oregon
Listing provided courtesy of Ginny Kansas Real Estate :.

Central Oregon Association of Realtors logo © 2026 Oregon Datashare (KCAR | MLSCO | SOMLS). All rights reserved. The data relating to real estate for sale on this web site comes in part from the Internet Data Exchange Program of the Oregon Datashare. Real estate listings held by IDX Brokerage firms other than High Desert Realty are marked with the Internet Data Exchange logo or the Internet Data Exchange thumbnail logo and detailed information about them includes the name of the listing Brokers. Information provided is for consumers' personal, non-commercial use and may not be used for any purpose other than to identify prospective properties the viewer may be interested in purchasing. The consumer will not copy, retransmit nor redistribute any of the content from this website. Information provided is deemed reliable, but not guaranteed. Listing courtesy of High Desert Realty. Data last updated: .2026-10-06T16:43:45.01
 
https://bt-photos.global.ssl.fastly.net/coar/1280_boomver_1_220228284-2.jpg https://bt-photos.global.ssl.fastly.net/coar/1280_boomver_1_220228284-2.jpg https://bt-photos.global.ssl.fastly.net/coar/1280_boomver_1_220228284-2.jpg
Logo
High Desert Realty
101 NE Greenwood Ave Suite 100
Bend OR, 97701
Listing provided courtesy of Ginny Kansas Real Estate :.