



Skip To Content

8050 NW Grubstake Way

Redmond, OR 97756
  • $1,845,000
  • STATUS: Active
  • ON SITE: 501 Days
  • MLS #: 220202390
Price Reduced
UPDATED: 72 min ago
$1,845,000
  • 3
    BEDS
  • 13.46
    ACRES
  • 3
    BATHS
  • 1
    1/2 BATHS
  • 3,507
    SQFT
  • $526
    $/SQFT
Neighborhood:
Type:
Single-Family Home
Built:
1997
County:
Area:

School Information

Elementary School:
Middle School:
High School:
Listing provided courtesy of Cascade Hasson SIR :.

Description

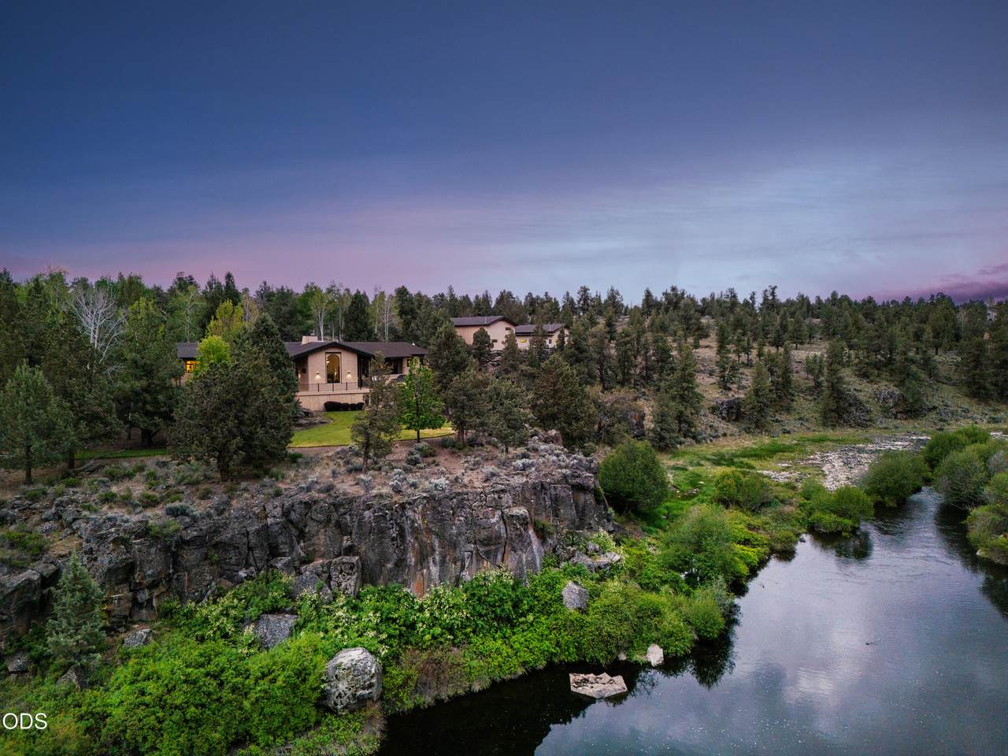
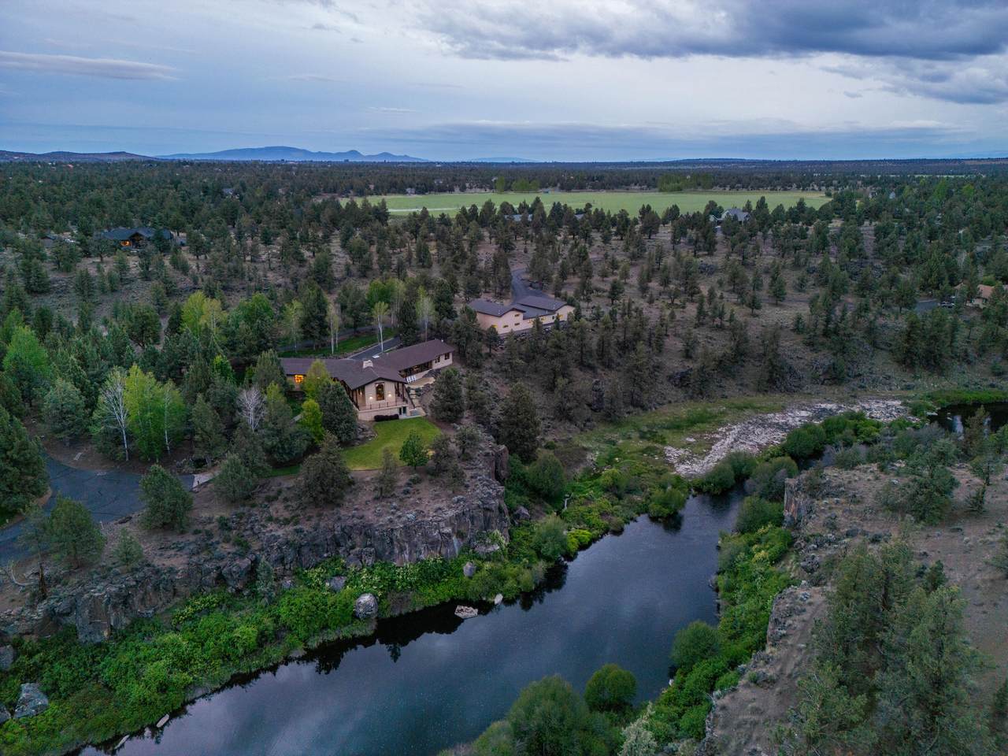
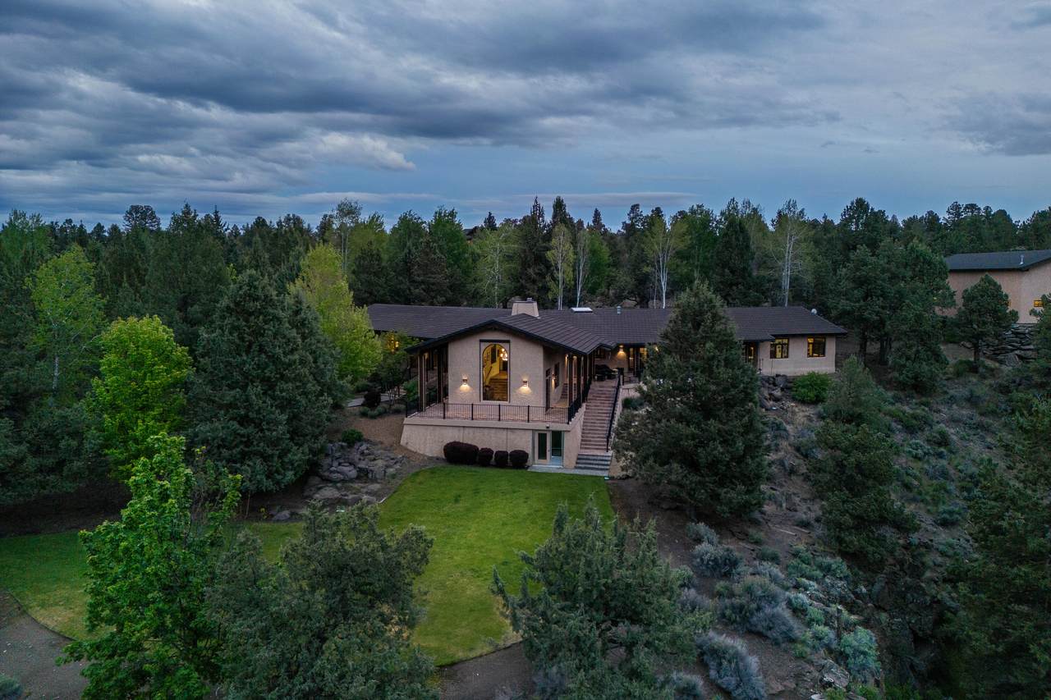
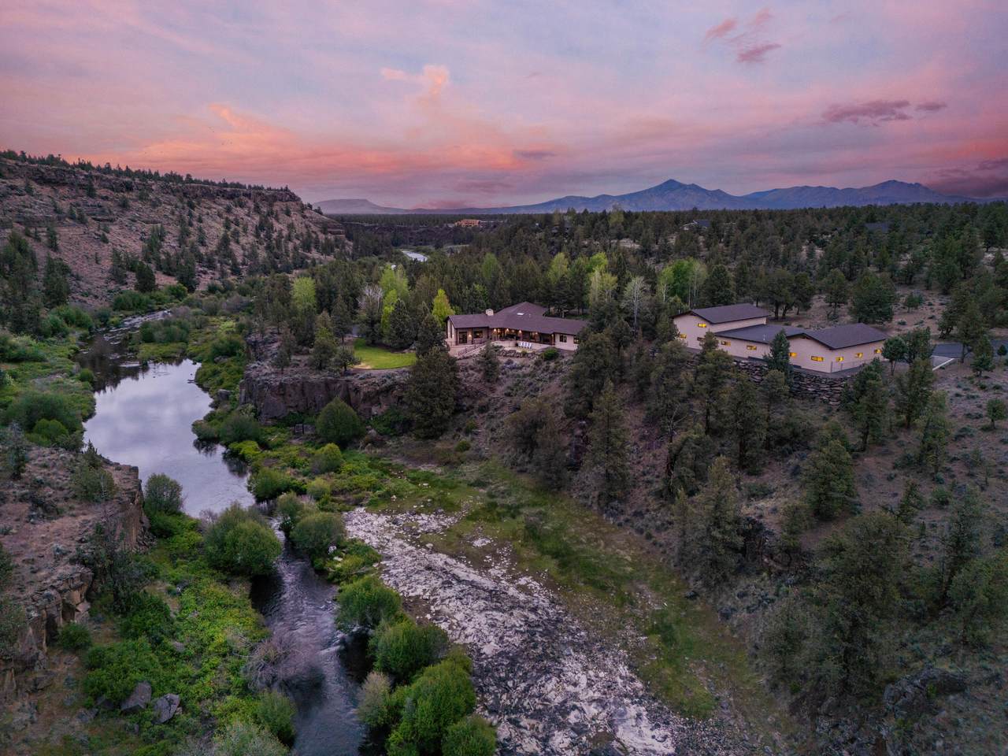
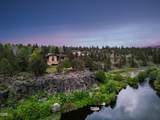
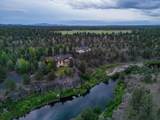
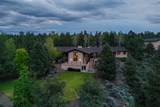
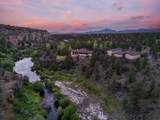
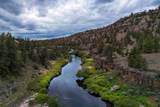
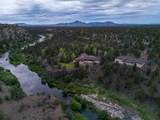
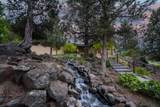
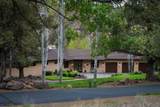
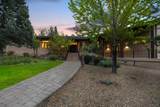
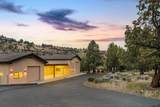
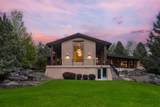
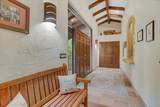
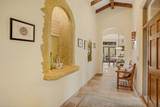
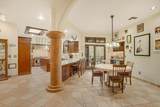
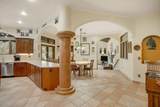
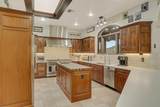
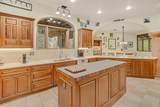
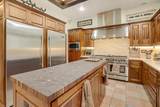
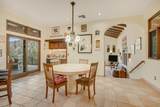
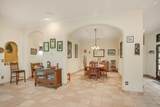
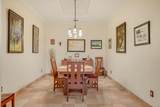
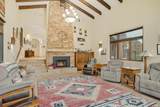
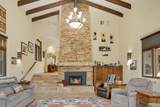
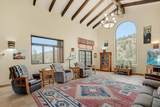
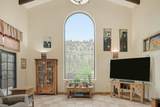
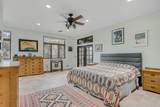
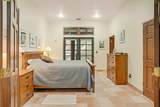
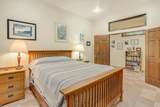
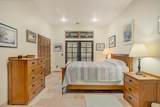
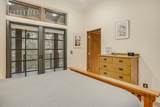
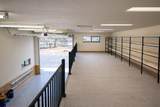
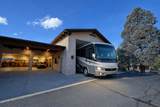
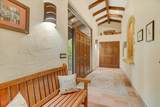
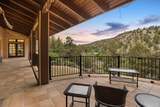
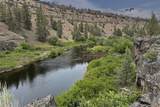
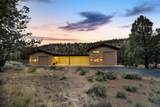
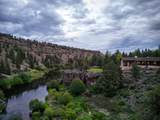
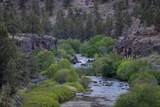
From watching nesting bald eagles from your patio to casting a line in the Wild & Scenic Deschutes just steps from your back door, this 13+ acre riverfront retreat in gated Odin Falls Ranch is truly one-of-a-kind. The 3,500+ sq ft Santa Fe-style home features 3 spacious en-suites, vaulted beamed ceilings, and an updated gourmet kitchen with a new 60'' Blue Star range, side-by-side fridge/freezer, Honduran mahogany cabinetry, and a dry bar with wine cooler. Italian tile carries out to the 1,376 sq ft wraparound veranda overlooking the river. The attached 3-car garage with office provides room for daily drivers, while the 5,000 sq ft shop offers 5 bays plus full RV storage. Outdoor living shines with lush landscaping and a meandering 300+ ft stream with two pools. Just minutes from the Bend/Redmond airport for commuters, Odin Falls is convenient to city life in a neighborhood with a strong sense of community.

Monthly Payment Calculator

Central Oregon Association of Realtors logo © 2026 Oregon Datashare (KCAR | MLSCO | SOMLS). All rights reserved. The data relating to real estate for sale on this web site comes in part from the Internet Data Exchange Program of the Oregon Datashare. Real estate listings held by IDX Brokerage firms other than High Desert Realty are marked with the Internet Data Exchange logo or the Internet Data Exchange thumbnail logo and detailed information about them includes the name of the listing Brokers. Information provided is for consumers' personal, non-commercial use and may not be used for any purpose other than to identify prospective properties the viewer may be interested in purchasing. The consumer will not copy, retransmit nor redistribute any of the content from this website. Information provided is deemed reliable, but not guaranteed. Listing courtesy of High Desert Realty. Data last updated: .2026-10-11T18:43:50.403
www.bendoregonrealestate.com/homes/164232676
Print Image

8050 NW Grubstake Way Redmond, OR 97756

  • Price: $1,845,000
  • Status: Active
  • On Site: 501 Days
  • Updated: 72 min ago
  • MLS #: 220202390
3
Beds
3
Baths
1
½ Baths
13.46
Acres
3,507
SQFT
$526
$/SQFT
1997
Built
Neighborhood:
Odin Falls Ranch
County:
Deschutes
Area:
Redmond
Elementary School:
Sage Elem
Middle School:
Obsidian Middle
High School:
Ridgeview High
Property Description
From watching nesting bald eagles from your patio to casting a line in the Wild & Scenic Deschutes just steps from your back door, this 13+ acre riverfront retreat in gated Odin Falls Ranch is truly one-of-a-kind. The 3,500+ sq ft Santa Fe-style home features 3 spacious en-suites, vaulted beamed ceilings, and an updated gourmet kitchen with a new 60'' Blue Star range, side-by-side fridge/freezer, Honduran mahogany cabinetry, and a dry bar with wine cooler. Italian tile carries out to the 1,376 sq ft wraparound veranda overlooking the river. The attached 3-car garage with office provides room for daily drivers, while the 5,000 sq ft shop offers 5 bays plus full RV storage. Outdoor living shines with lush landscaping and a meandering 300+ ft stream with two pools. Just minutes from the Bend/Redmond airport for commuters, Odin Falls is convenient to city life in a neighborhood with a strong sense of community.
Exterior Features

Architectural Style Other Attached Garage YN Yes Body Type [] Construction Materials Frame Exterior Features [] Foundation Details Stemwall Garage YN Yes Lot Features LandscapedRock OutcroppingSprinkler Timer(s)Sprinklers In FrontSprinklers In RearWater Feature Parking Features AsphaltAttachedElectric Vehicle Charging Station(s)Garage Door OpenerGatedHeated GarageRV Access/ParkingRV GarageTandemOther Roof Tile Window Features Double Pane WindowsSkylight(s)Wood Frames

Interior Features

Appliances Instant Hot WaterDishwasherDisposalMicrowaveOvenRangeRefrigerator Basement Finished Bonus Room Yes Breakfast Nook Yes Cooling Central AirHeat PumpZoned Cooling YN Yes Dining Room Yes Eating Area Yes Fireplace Features GasLiving Room Fireplace YN Yes Flooring Tile Heating Heat PumpHot WaterRadiantZoned Heating YN Yes Interior Features Breakfast BarBuilt-in FeaturesCeiling Fan(s)Double VanityDry BarEnclosed Toilet(s)Kitchen IslandLinen ClosetOpen FloorplanPantryPrimary DownstairsShower/Tub ComboSolid Surface CountersStone CountersTile CountersTile ShowerVaulted Ceiling(s)Walk-In Closet(s)Wired for Sound Kitchen Yes Laundry Yes Levels One Living Room Yes Office Yes Other Room Yes Primary Bedroom Yes Second Primary Yes

Property Features

Accessibility Features [] Accessory Dwelling Unit YN No Additional Parcels YN No Association Amenities [] Association YN No Building Area Total 3507 CCRs YN No Common Walls No Common Walls Community Features Short Term Rentals AllowedTrail(s) Horse YN No Irrigation Source [] Irrigation Water Rights YN No Listing Terms CashConventional New Construction YN No Other Structures Kennel/Dog RunWorkshop Property Sub Type Single Family Residence Rented YN No Road Frontage Type [] Road Surface Type Paved Security Features Carbon Monoxide Detector(s)Security System OwnedSmoke Detector(s)Other Senior Community YN No Sewer Septic Tank Short Term Rental Permit YN No Special Listing Conditions Standard Tax Annual Amount 22816.76 Tax Year 2025 View CanyonRiverTerritorial Water Source Private Waterfront Features River FrontWaterfront Waterfront YN Yes Zoning Description MUA10

Listing information © 2026 MLS of Central Oregon
Listing provided courtesy of Cascade Hasson SIR :.

Central Oregon Association of Realtors logo © 2026 Oregon Datashare (KCAR | MLSCO | SOMLS). All rights reserved. The data relating to real estate for sale on this web site comes in part from the Internet Data Exchange Program of the Oregon Datashare. Real estate listings held by IDX Brokerage firms other than High Desert Realty are marked with the Internet Data Exchange logo or the Internet Data Exchange thumbnail logo and detailed information about them includes the name of the listing Brokers. Information provided is for consumers' personal, non-commercial use and may not be used for any purpose other than to identify prospective properties the viewer may be interested in purchasing. The consumer will not copy, retransmit nor redistribute any of the content from this website. Information provided is deemed reliable, but not guaranteed. Listing courtesy of High Desert Realty. Data last updated: .2026-10-11T18:43:50.403
 
https://bt-photos.global.ssl.fastly.net/coar/1280_boomver_6_220202390-2.jpg https://bt-photos.global.ssl.fastly.net/coar/1280_boomver_6_220202390-2.jpg https://bt-photos.global.ssl.fastly.net/coar/1280_boomver_6_220202390-2.jpg
Logo
High Desert Realty
101 NE Greenwood Ave Suite 100
Bend OR, 97701
Listing provided courtesy of Cascade Hasson SIR :.