











Skip To Content

83 Hidden Valley Drive

Eagle Point, OR 97524
  • $724,808
  • STATUS: Active
  • ON SITE: 111 Days
  • MLS #: 220225691
$724,808
  • 3
    BEDS
  • 0.46
    ACRES
  • 2
    BATHS
  • 0
    1/2 BATHS
  • 2,237
    SQFT
  • $324
    $/SQFT
Type:
Single-Family Home
Built:
2013
County:
Area:

School Information

Elementary School:
Middle School:
High School:
Listing provided courtesy of John L. Scott Medford :5419446000.

Description

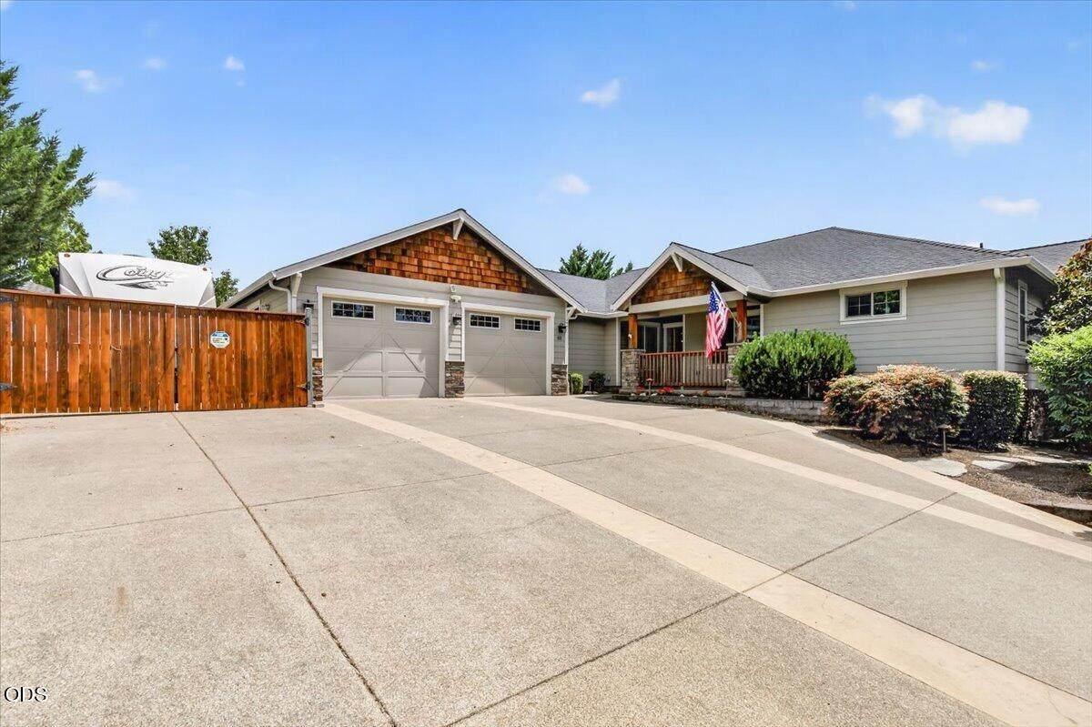
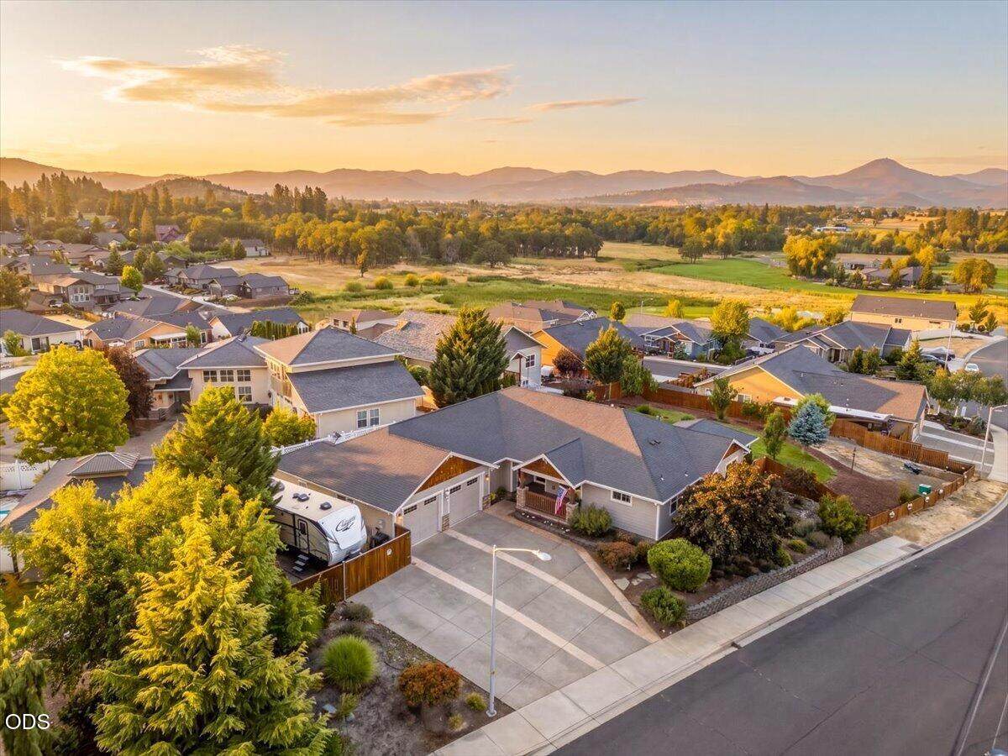
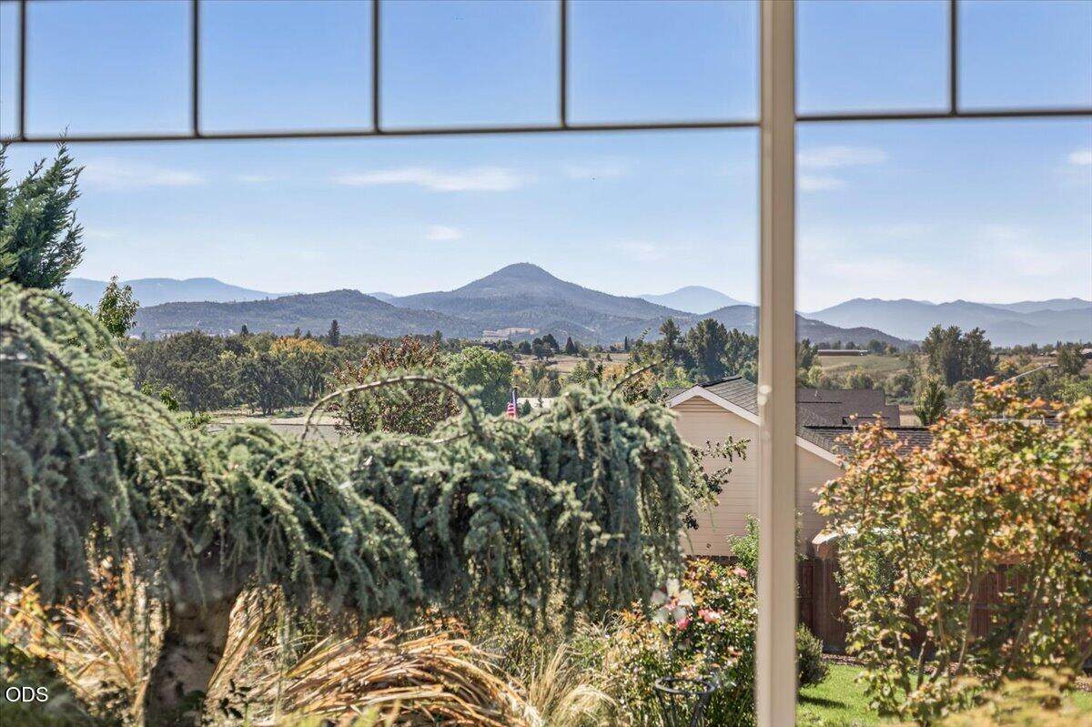
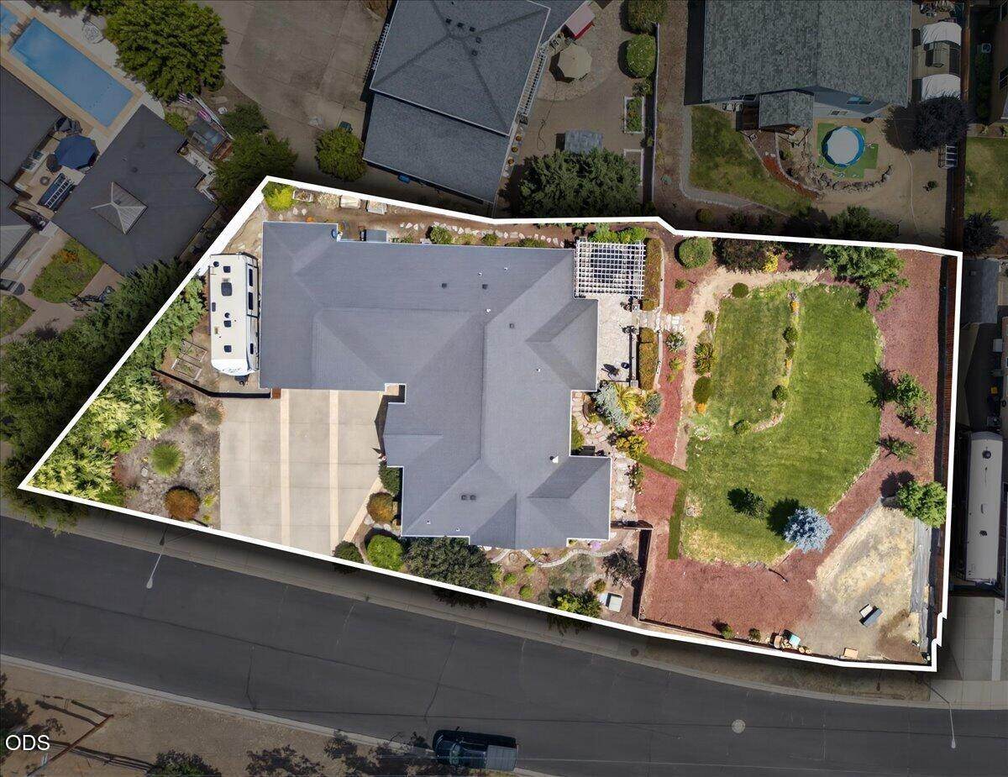
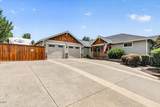
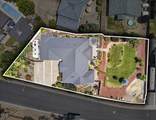
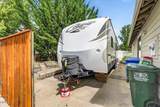
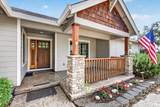
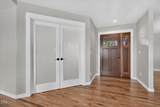
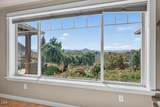
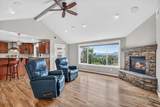
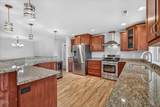
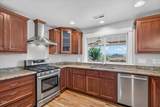
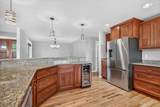
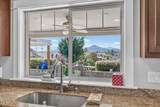
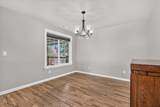
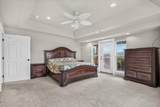
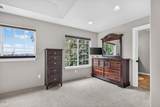
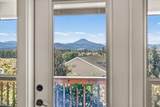
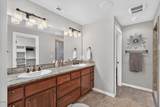
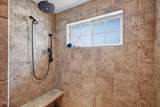
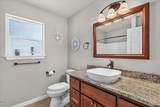
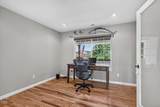
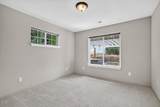
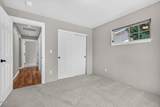
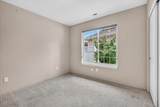
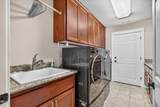
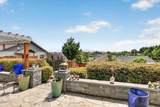
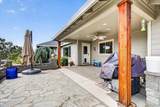
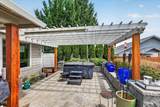
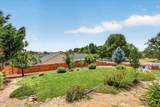
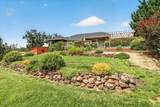
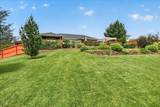
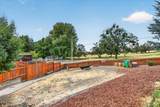
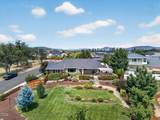
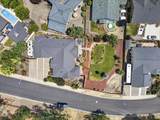
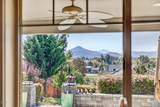
Beautiful 1 level home w/2nd buildable tax lot included! Wellness focused property located in close proximity to Gyms, Golf, Shopping & more. Amazing views of Table Rock & Mts. & City lights. Lg. cement RV parking w/50 amp, water & sewer. 3 car garage w/work shop area, separate temperature controlled wine room/pantry rm. Lg kitchen w/5 burner gas cooktop & convection oven, granite counters, 4-door refrigerator, wine ref.,15 foot deep walk-in pantry off kitchen. Newer hardwood floors in kitchen, great room, hallways & office/4th bedrm. Split floor plan. Primary suite w/sitting area & French door to covered patio overlooking the views. Heated tile floors in primary bathrm w/walk-in tile shower w/3 shower heads, soaking tub, duel sinks w/granite counters, water closet & lg walk-in closet. Vaulted great rm w/gas log fireplace opens to kitchen w/island w/eating bar. Backyard for entertaining lg umbrella stays, beautiful water feature, stone patio & arbors over hot tub & BBQ area.

Monthly Payment Calculator

Central Oregon Association of Realtors logo © 2026 Oregon Datashare (KCAR | MLSCO | SOMLS). All rights reserved. The data relating to real estate for sale on this web site comes in part from the Internet Data Exchange Program of the Oregon Datashare. Real estate listings held by IDX Brokerage firms other than High Desert Realty are marked with the Internet Data Exchange logo or the Internet Data Exchange thumbnail logo and detailed information about them includes the name of the listing Brokers. Information provided is for consumers' personal, non-commercial use and may not be used for any purpose other than to identify prospective properties the viewer may be interested in purchasing. The consumer will not copy, retransmit nor redistribute any of the content from this website. Information provided is deemed reliable, but not guaranteed. Listing courtesy of High Desert Realty. Data last updated: .2026-11-09T23:43:42.3
www.bendoregonrealestate.com/homes/179063650
Print Image

83 Hidden Valley Drive Eagle Point, OR 97524

  • Price: $724,808
  • Status: Active
  • On Site: 111 Days
  • MLS #: 220225691
3
Beds
2
Baths
0
½ Baths
0.46
Acres
2,237
SQFT
$324
$/SQFT
2013
Built
Neighborhood:
Hidden Valley Estates Phase 1
County:
Jackson
Area:
Eagle Point
Elementary School:
Check With District
Middle School:
Eagle Point Middle
High School:
Eagle Point High
Property Description
Beautiful 1 level home w/2nd buildable tax lot included! Wellness focused property located in close proximity to Gyms, Golf, Shopping & more. Amazing views of Table Rock & Mts. & City lights. Lg. cement RV parking w/50 amp, water & sewer. 3 car garage w/work shop area, separate temperature controlled wine room/pantry rm. Lg kitchen w/5 burner gas cooktop & convection oven, granite counters, 4-door refrigerator, wine ref.,15 foot deep walk-in pantry off kitchen. Newer hardwood floors in kitchen, great room, hallways & office/4th bedrm. Split floor plan. Primary suite w/sitting area & French door to covered patio overlooking the views. Heated tile floors in primary bathrm w/walk-in tile shower w/3 shower heads, soaking tub, duel sinks w/granite counters, water closet & lg walk-in closet. Vaulted great rm w/gas log fireplace opens to kitchen w/island w/eating bar. Backyard for entertaining lg umbrella stays, beautiful water feature, stone patio & arbors over hot tub & BBQ area.
Exterior Features

Architectural Style NorthwestRanch Attached Garage YN Yes Body Type [] Construction Materials Frame Exterior Features RV DumpRV HookupSpa/Hot Tub Foundation Details Concrete Perimeter Garage YN Yes Lot Features Drip SystemFencedGardenLandscapedLevelSlopedSprinkler Timer(s)Sprinklers In FrontSprinklers In RearWater Feature Parking Features AttachedConcreteDrivewayRV Access/Parking Roof Composition Window Features Double Pane WindowsVinyl Frames

Interior Features

Appliances CooktopDishwasherDisposalDryerMicrowaveOvenRangeRange HoodRefrigeratorTankless Water HeaterWasherWine Refrigerator Basement [] Cooling Central Air Cooling YN Yes Dining Room Yes Fireplace Features GasGreat Room Fireplace YN Yes Flooring CarpetHardwoodTile Great Room Yes Heating Forced AirNatural Gas Heating YN Yes Interior Features Ceiling Fan(s)Central VacuumDouble VanityGranite CountersKitchen IslandLinen ClosetPantryPrimary DownstairsShower/Tub ComboStone CountersTile ShowerVaulted Ceiling(s)Walk-In Closet(s) Kitchen Yes Laundry Yes Levels One Office Yes Other Room Yes Primary Bedroom Yes

Property Features

Accessibility Features [] Accessory Dwelling Unit YN No Additional Parcels YN Yes Association Amenities [] Association YN No Building Area Total 2237 CCRs YN Yes Common Walls No Common Walls Community Features Park Flood NA Yes Irrigation Source [] Irrigation Water Rights YN No Listing Terms CashConventionalFHAVA Loan New Construction YN No Other Structures Shed(s) Property Sub Type Single Family Residence Rented YN No Road Frontage Type [] Road Surface Type Paved Security Features Carbon Monoxide Detector(s)Smoke Detector(s) Senior Community YN No Sewer Public Sewer Short Term Rental Permit YN No Special Listing Conditions Trust Tax Annual Amount 3897.51 Tax Year 2026 View Mountain(s)NeighborhoodValley Water Source Public Waterfront Features [] Zoning Description R-1-8

Listing information © 2026 MLS of Central Oregon
Listing provided courtesy of John L. Scott Medford :5419446000.

Central Oregon Association of Realtors logo © 2026 Oregon Datashare (KCAR | MLSCO | SOMLS). All rights reserved. The data relating to real estate for sale on this web site comes in part from the Internet Data Exchange Program of the Oregon Datashare. Real estate listings held by IDX Brokerage firms other than High Desert Realty are marked with the Internet Data Exchange logo or the Internet Data Exchange thumbnail logo and detailed information about them includes the name of the listing Brokers. Information provided is for consumers' personal, non-commercial use and may not be used for any purpose other than to identify prospective properties the viewer may be interested in purchasing. The consumer will not copy, retransmit nor redistribute any of the content from this website. Information provided is deemed reliable, but not guaranteed. Listing courtesy of High Desert Realty. Data last updated: .2026-11-09T23:43:42.3
 
https://bt-photos.global.ssl.fastly.net/coar/orig_boomver_3_220225691-2.jpg https://bt-photos.global.ssl.fastly.net/coar/orig_boomver_3_220225691-2.jpg https://bt-photos.global.ssl.fastly.net/coar/orig_boomver_3_220225691-2.jpg
Logo
High Desert Realty
101 NE Greenwood Ave Suite 100
Bend OR, 97701
Listing provided courtesy of John L. Scott Medford :5419446000.