Skip To Content

8501 Deer Creek Road

Selma, OR 97538
  • $875,000
  • STATUS: Active
  • ON SITE: 153 Days
  • MLS #: 220223415
UPDATED: 80 min ago
$875,000
  • 5
    BEDS
  • 71.08
    ACRES
  • 4
    BATHS
  • 1
    1/2 BATHS
  • 2,846
    SQFT
  • $307
    $/SQFT
Neighborhood:
N/A
Type:
Single-Family Home
Built:
1990
County:
Area:

School Information

Elementary School:
Middle School:
High School:
Listing provided courtesy of RE/MAX Integrity Grants Pass :.

Description

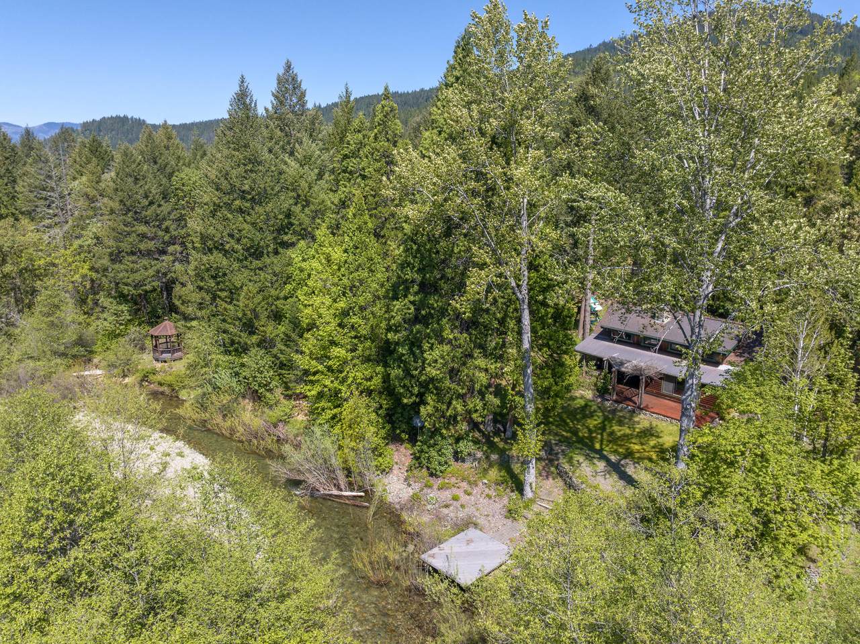
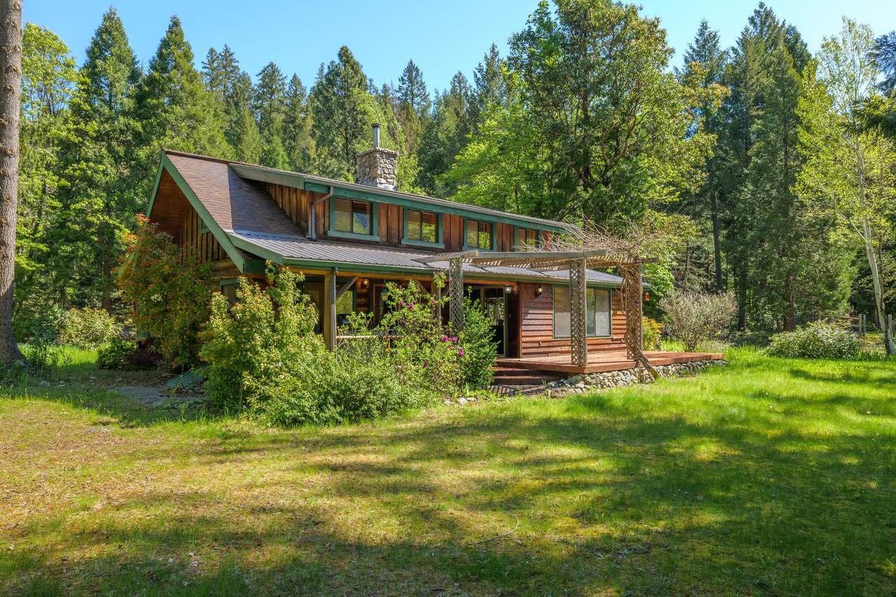
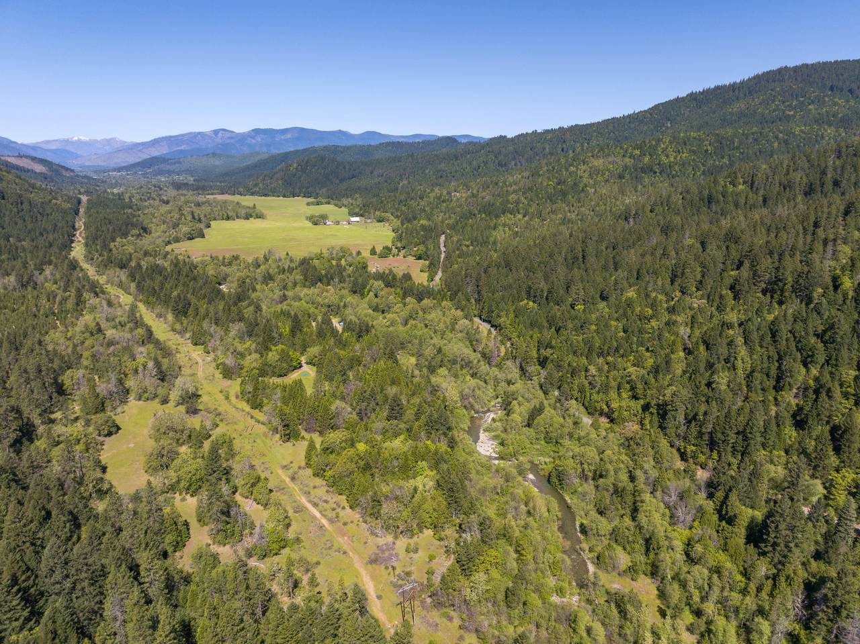
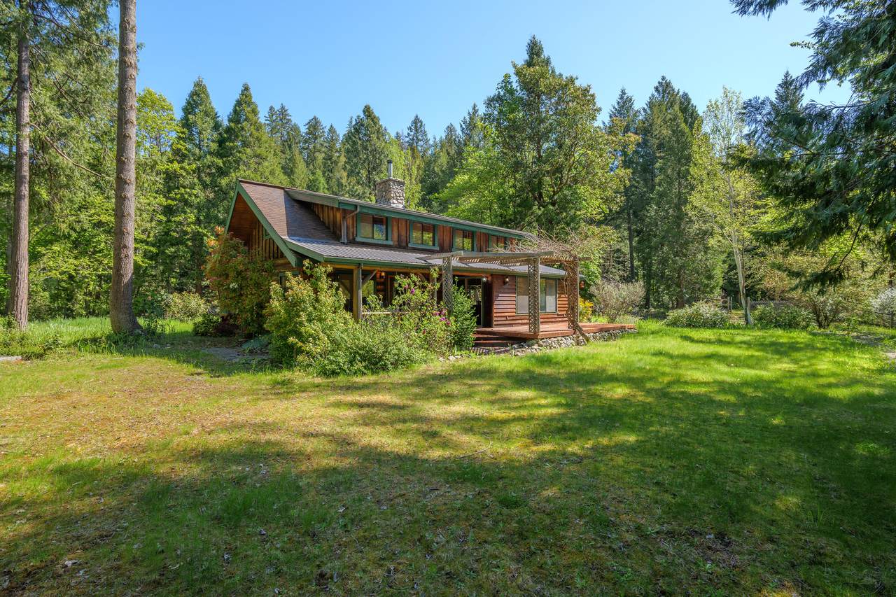
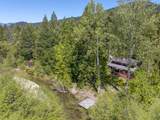
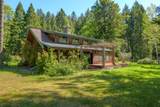
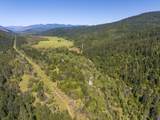
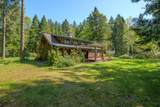
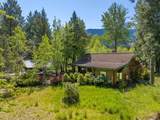
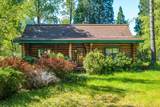
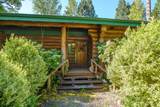
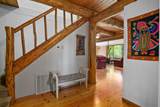
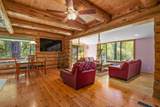
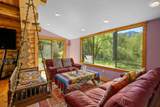
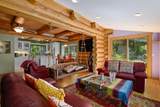
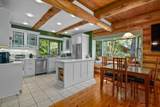
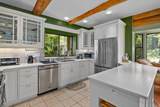
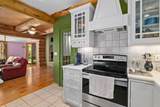
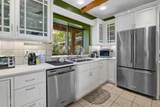
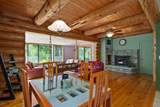
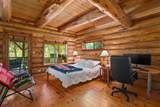
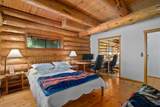
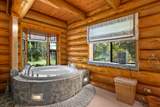
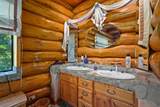
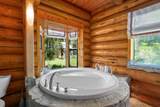
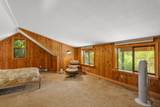
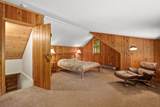
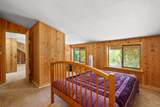
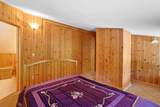
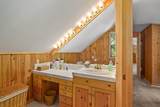
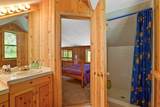
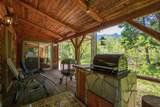
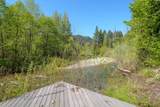
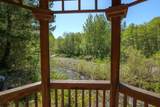
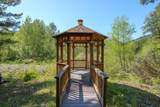
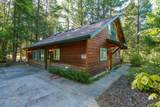
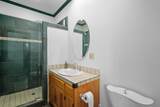
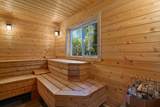
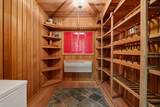
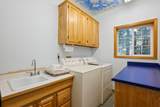
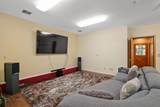
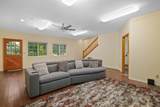
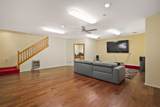
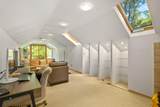
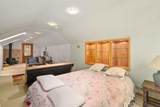
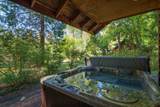
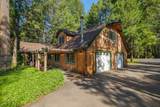
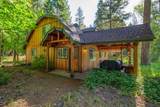
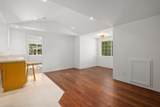
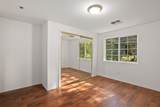
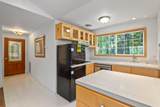
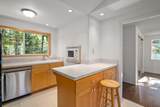
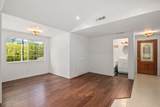
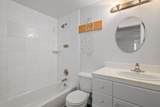
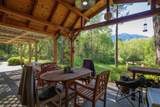
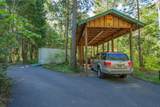
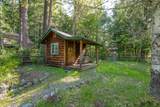
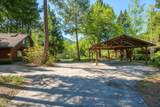
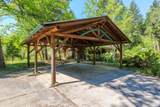
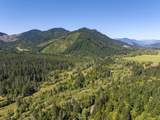
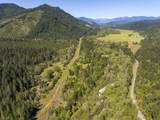
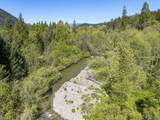
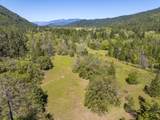
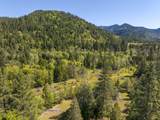
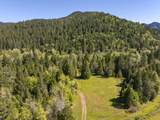
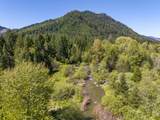
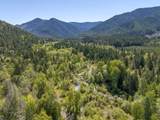
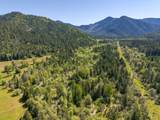
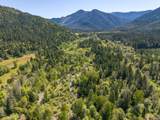
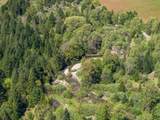
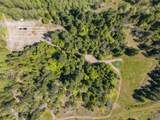
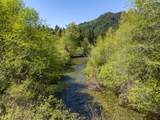
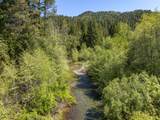
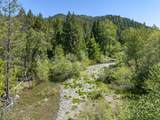
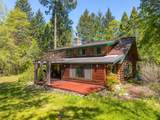
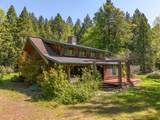
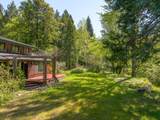
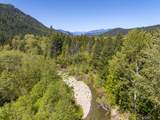
Embrace the ultimate Pacific Northwest retreat or capitalize on a prime hospitality investment opportunity! Situated on 71 mostly level acres with approximately 2,500 feet of stunning Deer Creek frontage, this multi-building property is perfectly suited for a high-end short-term rental, boutique bed & breakfast, corporate retreat, or multi-generational family estate. Main log home is 1,782 sq' Master on the main level, slider out to covered deck, bath has dual sinks and soaker tub. Kitchen has a heated floor, pantry, newer cabinets, solid surface countertops, S/S appliances, and a breakfast bar. Upstairs are 2 beds and a bath. The Office is 1200 sq ft with a 600 sq' sleeping area above. Main floor has a large multi-purpose room, a sauna, humidor and wine storage, break room, laundry room, full bath, and a covered hot tub outside. The large garage, 988 sq', has a half bath, and a great covered patio. Upstairs is a 1 bedroom apartment with full bath and laundry facilities. OWC available.

Monthly Payment Calculator

Central Oregon Association of Realtors logo © 2026 Oregon Datashare (KCAR | MLSCO | SOMLS). All rights reserved. The data relating to real estate for sale on this web site comes in part from the Internet Data Exchange Program of the Oregon Datashare. Real estate listings held by IDX Brokerage firms other than High Desert Realty are marked with the Internet Data Exchange logo or the Internet Data Exchange thumbnail logo and detailed information about them includes the name of the listing Brokers. Information provided is for consumers' personal, non-commercial use and may not be used for any purpose other than to identify prospective properties the viewer may be interested in purchasing. The consumer will not copy, retransmit nor redistribute any of the content from this website. Information provided is deemed reliable, but not guaranteed. Listing courtesy of High Desert Realty. Data last updated: .2026-11-16T06:43:51.773
www.bendoregonrealestate.com/homes/177743192
Print Image

8501 Deer Creek Road Selma, OR 97538

  • Price: $875,000
  • Status: Active
  • On Site: 153 Days
  • Updated: 80 min ago
  • MLS #: 220223415
5
Beds
4
Baths
1
½ Baths
71.08
Acres
2,846
SQFT
$307
$/SQFT
1990
Built
Neighborhood:
N/A
County:
Josephine
Area:
Selma
Elementary School:
Evergreen Elem
Middle School:
Lorna Byrne Middle
High School:
Illinois Valley High
Property Description
Embrace the ultimate Pacific Northwest retreat or capitalize on a prime hospitality investment opportunity! Situated on 71 mostly level acres with approximately 2,500 feet of stunning Deer Creek frontage, this multi-building property is perfectly suited for a high-end short-term rental, boutique bed & breakfast, corporate retreat, or multi-generational family estate. Main log home is 1,782 sq' Master on the main level, slider out to covered deck, bath has dual sinks and soaker tub. Kitchen has a heated floor, pantry, newer cabinets, solid surface countertops, S/S appliances, and a breakfast bar. Upstairs are 2 beds and a bath. The Office is 1200 sq ft with a 600 sq' sleeping area above. Main floor has a large multi-purpose room, a sauna, humidor and wine storage, break room, laundry room, full bath, and a covered hot tub outside. The large garage, 988 sq', has a half bath, and a great covered patio. Upstairs is a 1 bedroom apartment with full bath and laundry facilities. OWC available.
Exterior Features

Architectural Style CraftsmanLogNorthwest Attached Garage YN No Body Type [] Construction Materials FrameLog Exterior Features Fire PitRV HookupSpa/Hot Tub Foundation Details BlockSlab Garage YN Yes Lot Features Adjoins Public LandsLevelMarketable TimberSprinkler Timer(s)Sprinklers In FrontSprinklers In RearWooded Parking Features AsphaltConcreteDetachedDetached CarportDrivewayGarage Door OpenerGatedRV Access/ParkingStorageWorkshop in Garage Roof Composition Window Features Aluminum FramesDouble Pane WindowsVinyl Frames

Interior Features

Appliances DishwasherDisposalDryerMicrowaveRangeRange HoodRefrigeratorWasherWater Heater Basement None Cooling Central AirHeat Pump Cooling YN Yes Eating Area Yes Fireplace Features InsertLiving RoomWood Burning Fireplace YN Yes Flooring CarpetHardwoodTile Great Room Yes Heating Fireplace(s)ElectricForced AirHeat PumpPropaneWood Heating YN Yes Interior Features Breakfast BarBuilt-in FeaturesCeiling Fan(s)Double VanityOpen FloorplanPantryPrimary DownstairsShower/Tub ComboSoaking TubSolid Surface CountersTile CountersTile ShowerVaulted Ceiling(s)Walk-In Closet(s) Kitchen Yes Laundry Yes Levels Two Living Room Yes Primary Bedroom Yes Sauna Yes

Property Features

Accessibility Features [] Accessory Dwelling Unit YN Yes Additional Parcels YN No ADUPermitted YN Unknown ADUSq Ft 1064 ADUType Detached Association Amenities [] Association YN No Building Area Total 1782 CCRs YN No Common Walls No Common Walls Community Features [] Flood NA Yes Irrigation Source Creek Irrigation Water Rights YN Yes Listing Terms CashConventionalOwner Will CarryVA Loan New Construction YN No Other Structures GazeboKennel/Dog RunRV/Boat StorageStorage Property Sub Type Single Family Residence Rented YN No Road Frontage Type [] Road Surface Type [] Security Features Carbon Monoxide Detector(s)Security System OwnedSmoke Detector(s) Senior Community YN No Sewer Septic TankStandard Leach Field Short Term Rental Permit YN No Special Listing Conditions Standard Tax Annual Amount 644.76 Tax Year 2025 View Creek/StreamForestMountain(s)RidgeTerritorial Water Source PrivateWell Waterfront Features Creek Waterfront YN Yes Zoning Description Wr; Woodlot Resource

Listing information © 2026 MLS of Central Oregon
Listing provided courtesy of RE/MAX Integrity Grants Pass :.

Central Oregon Association of Realtors logo © 2026 Oregon Datashare (KCAR | MLSCO | SOMLS). All rights reserved. The data relating to real estate for sale on this web site comes in part from the Internet Data Exchange Program of the Oregon Datashare. Real estate listings held by IDX Brokerage firms other than High Desert Realty are marked with the Internet Data Exchange logo or the Internet Data Exchange thumbnail logo and detailed information about them includes the name of the listing Brokers. Information provided is for consumers' personal, non-commercial use and may not be used for any purpose other than to identify prospective properties the viewer may be interested in purchasing. The consumer will not copy, retransmit nor redistribute any of the content from this website. Information provided is deemed reliable, but not guaranteed. Listing courtesy of High Desert Realty. Data last updated: .2026-11-16T06:43:51.773
 
https://bt-photos.global.ssl.fastly.net/coar/1280_boomver_1_220223415-2.jpg https://bt-photos.global.ssl.fastly.net/coar/1280_boomver_1_220223415-2.jpg https://bt-photos.global.ssl.fastly.net/coar/1280_boomver_1_220223415-2.jpg
Logo
High Desert Realty
101 NE Greenwood Ave Suite 100
Bend OR, 97701
Listing provided courtesy of RE/MAX Integrity Grants Pass :.