






Skip To Content

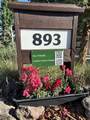
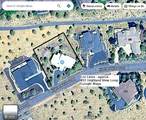
893 Highland View Loop

Redmond, OR 97756
  • $1,159,000
  • STATUS: Active
  • ON SITE: 126 Days
  • MLS #: 220223033
UPDATED: 23 min ago
$1,159,000
  • 3
    BEDS
  • 0.45
    ACRES
  • 3
    BATHS
  • 1
    1/2 BATHS
  • 2,536
    SQFT
  • $457
    $/SQFT
Neighborhood:
Type:
Single-Family Home
Built:
2014
County:
Area:

School Information

Elementary School:
Middle School:
High School:
Listing provided courtesy of Stellar Realty Northwest :.

Description

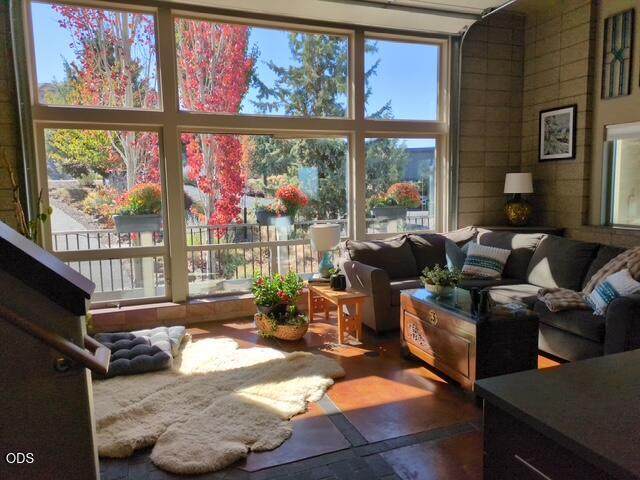
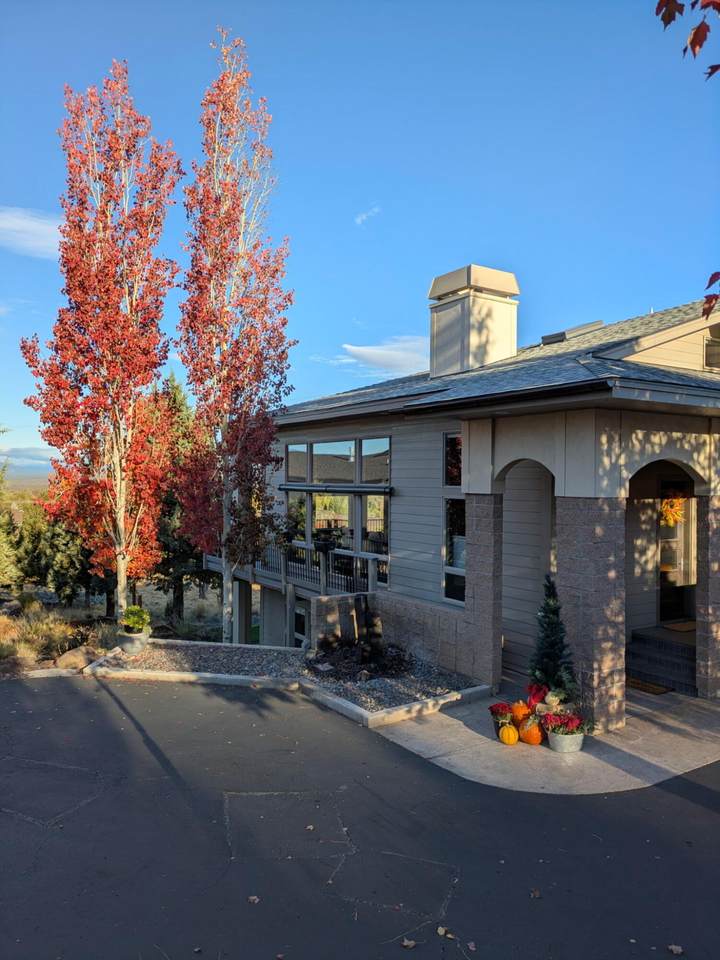
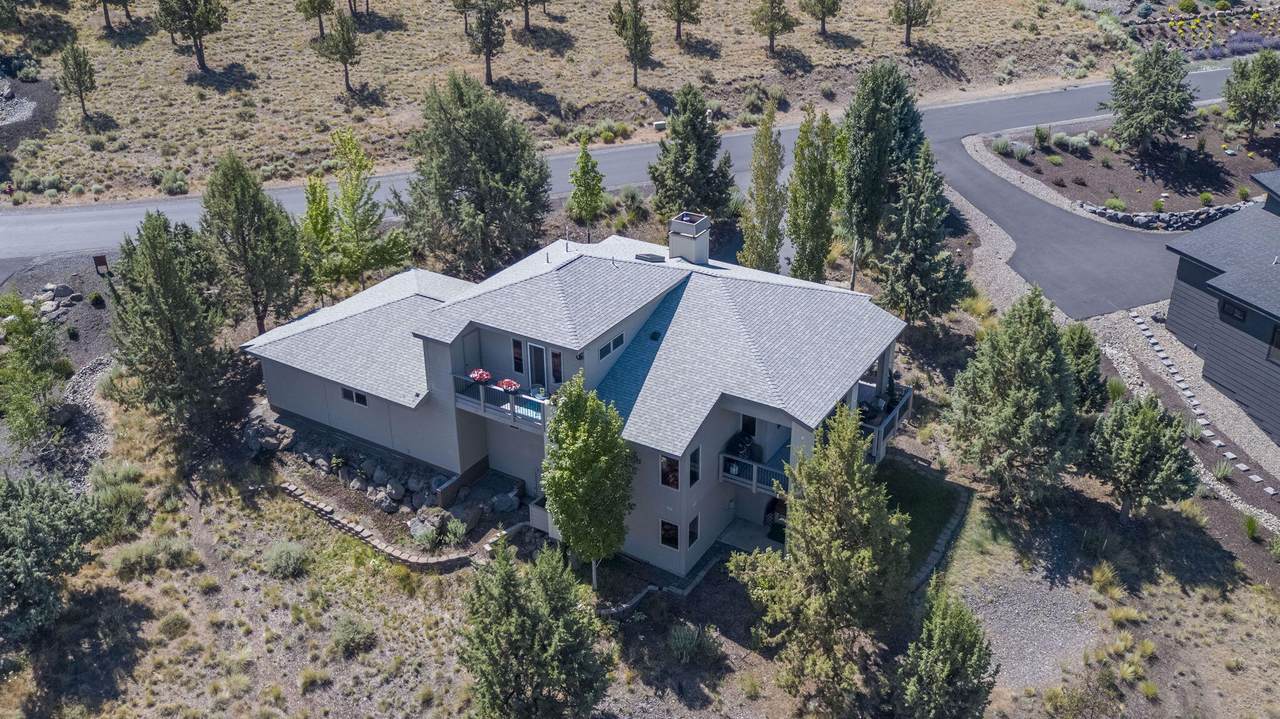
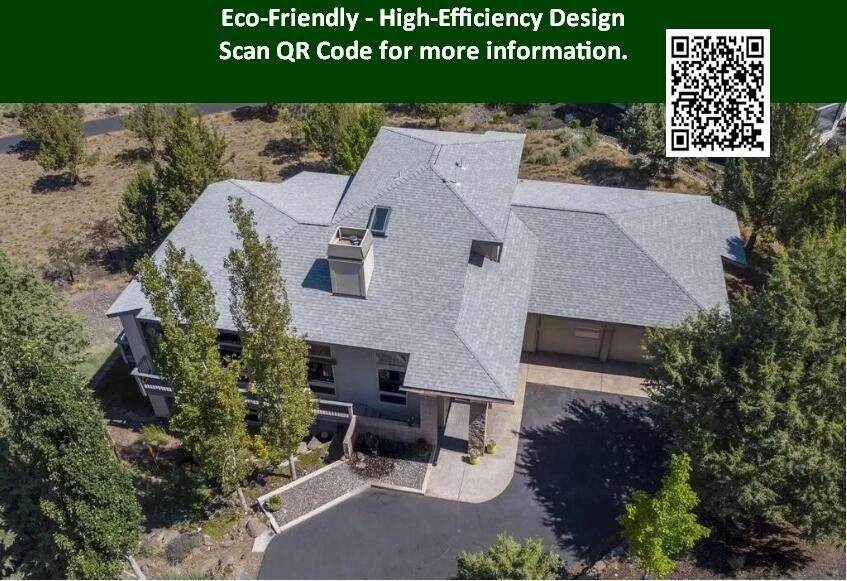
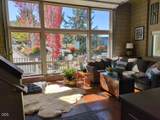
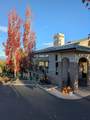
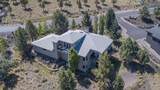
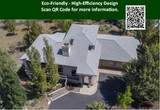
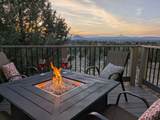
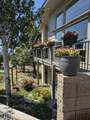
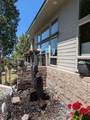
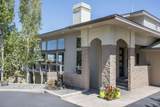
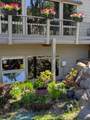
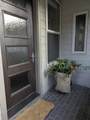
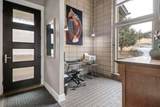
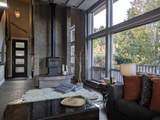
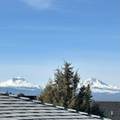
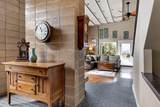
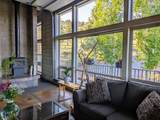
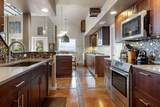
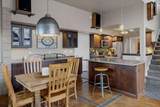
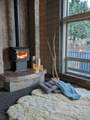
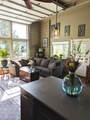
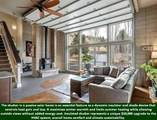
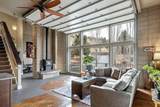
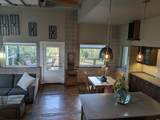
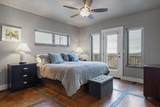
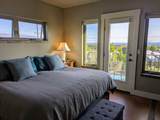
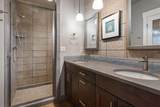
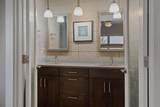
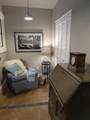
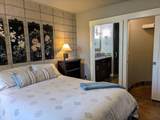
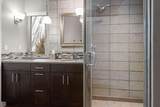
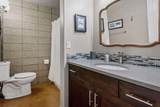
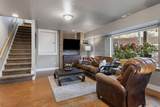
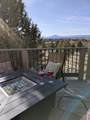
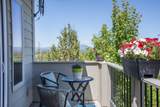
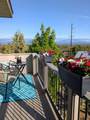
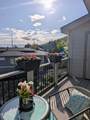
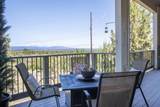
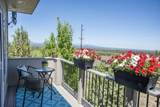
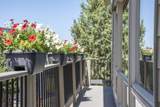
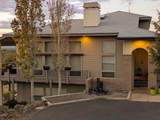
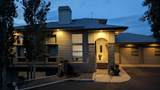
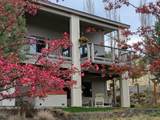
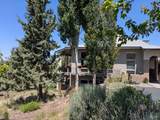
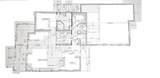
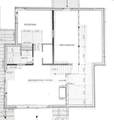
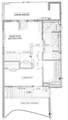
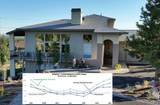
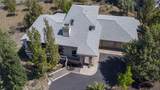
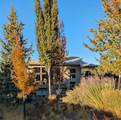
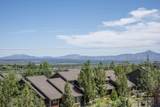
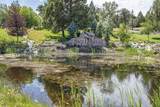
This home offers true all-season comfort. The passive-solar design features energy-efficient block walls that are super-insulated and fire-resistant. Stained concrete floors, artisan tile, high-end finishes, and a wood-burning stove greet you upon entry. Captivating mountain views unfold from the windows, balcony, deck, and patio. The sun drenched great room effortlessly scales from hosting lively parties to hosting intimate gatherings. Bedrooms on three separate levels feature private en-suite baths. The main-floor ensuite provides accessible, independent living, while the upper-level is a private sanctuary with mountain views--perfect for morning coffee on the balcony, stargazing, or reading in the cozy nook. The multi-purpose, lower-level ensuite (currently art studio), has full bath, separate living area, private entrance and patio. Extras include covered, wrap around deck, 854 sq ft garage, 622 sq ft finished storage, hot tub, a basalt water feature and natural landscaping.

Monthly Payment Calculator

Central Oregon Association of Realtors logo © 2026 Oregon Datashare (KCAR | MLSCO | SOMLS). All rights reserved. The data relating to real estate for sale on this web site comes in part from the Internet Data Exchange Program of the Oregon Datashare. Real estate listings held by IDX Brokerage firms other than High Desert Realty are marked with the Internet Data Exchange logo or the Internet Data Exchange thumbnail logo and detailed information about them includes the name of the listing Brokers. Information provided is for consumers' personal, non-commercial use and may not be used for any purpose other than to identify prospective properties the viewer may be interested in purchasing. The consumer will not copy, retransmit nor redistribute any of the content from this website. Information provided is deemed reliable, but not guaranteed. Listing courtesy of High Desert Realty. Data last updated: .2026-10-15T12:43:54.227
www.bendoregonrealestate.com/homes/177546966
Print Image

893 Highland View Loop Redmond, OR 97756

  • Price: $1,159,000
  • Status: Active
  • On Site: 126 Days
  • Updated: 23 min ago
  • MLS #: 220223033
3
Beds
3
Baths
1
½ Baths
0.45
Acres
2,536
SQFT
$457
$/SQFT
2014
Built
Neighborhood:
Eagle Crest
County:
Deschutes
Area:
Redmond
Elementary School:
Tumalo Community School
Middle School:
Obsidian Middle
High School:
Ridgeview High
Property Description
This home offers true all-season comfort. The passive-solar design features energy-efficient block walls that are super-insulated and fire-resistant. Stained concrete floors, artisan tile, high-end finishes, and a wood-burning stove greet you upon entry. Captivating mountain views unfold from the windows, balcony, deck, and patio. The sun drenched great room effortlessly scales from hosting lively parties to hosting intimate gatherings. Bedrooms on three separate levels feature private en-suite baths. The main-floor ensuite provides accessible, independent living, while the upper-level is a private sanctuary with mountain views--perfect for morning coffee on the balcony, stargazing, or reading in the cozy nook. The multi-purpose, lower-level ensuite (currently art studio), has full bath, separate living area, private entrance and patio. Extras include covered, wrap around deck, 854 sq ft garage, 622 sq ft finished storage, hot tub, a basalt water feature and natural landscaping.
Exterior Features

Architectural Style Contemporary Attached Garage YN Yes Body Type [] Construction Materials BlockConcrete Exterior Features [] Foundation Details Concrete Perimeter Garage YN Yes Lot Features Drip SystemLandscapedNative PlantsRock OutcroppingSprinkler Timer(s)Sprinklers In FrontSprinklers In RearXeriscape Landscape Parking Features AsphaltAttachedDrivewayGarage Door OpenerTandem Roof Asphalt Window Features Aluminum FramesDouble Pane WindowsGarden Window(s)Skylight(s)Tinted Windows

Interior Features

Appliances CooktopDishwasherDisposalMicrowaveOvenRefrigerator Basement DaylightExterior EntryFinishedFull Bonus Room Yes Cooling Central AirHeat Pump Cooling YN Yes Dining Room Yes Eating Area Yes Family Room Yes Fireplace Features Family RoomWood Burning Fireplace YN Yes Flooring CarpetConcrete Heating ElectricForced AirHeat PumpSolarWood Heating YN Yes Interior Features Breakfast BarBuilt-in FeaturesCeiling Fan(s)Double VanityIn-Law FloorplanKitchen IslandLinen ClosetOpen FloorplanPantryPrimary DownstairsShower/Tub ComboSmart ThermostatSoaking TubSolid Surface CountersStone CountersTile ShowerVaulted Ceiling(s)Walk-In Closet(s) Kitchen Yes Laundry Yes Levels Three Or More Loft Yes Mud Room Yes Primary Bedroom Yes Second Primary Yes

Property Features

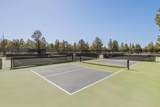
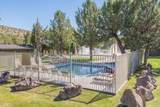
Accessibility Features [] Accessory Dwelling Unit YN No Additional Parcels YN No Association Amenities ClubhouseFirewise CertificationFitness CenterGolf CourseLandscapingParkPickleball Court(s)PlaygroundPoolResort CommunityRestaurantSecuritySnow RemovalSport CourtTennis Court(s)Trail(s) Association Fee 406.31 Association Fee Frequency Quarterly Association YN Yes Building Area Total 2536 CCRs YN Yes Common Walls No Common Walls Community Features PickleballAccess to Public LandsParkPlaygroundSport CourtTennis Court(s)Trail(s) Green Building Verification ENERGYSTARCertif Yes Irrigation Source None Listing Terms CashConventional New Construction YN No Other Structures [] Property Sub Type Single Family Residence Rented YN No Road Frontage Type Shared Access Road Surface Type Paved Security Features Carbon Monoxide Detector(s)Smoke Detector(s) Senior Community YN No Sewer Public SewerOther Short Term Rental Permit YN No Special Listing Conditions Standard Tax Annual Amount 11545.77 Tax Year 2026 View Cascade MountainsDesertForestMountain(s)NeighborhoodPanoramicTerritorial Water Source PublicWell Waterfront Features [] Zoning Description EFUSC DR.SMIA

Listing information © 2026 MLS of Central Oregon
Listing provided courtesy of Stellar Realty Northwest :.

Central Oregon Association of Realtors logo © 2026 Oregon Datashare (KCAR | MLSCO | SOMLS). All rights reserved. The data relating to real estate for sale on this web site comes in part from the Internet Data Exchange Program of the Oregon Datashare. Real estate listings held by IDX Brokerage firms other than High Desert Realty are marked with the Internet Data Exchange logo or the Internet Data Exchange thumbnail logo and detailed information about them includes the name of the listing Brokers. Information provided is for consumers' personal, non-commercial use and may not be used for any purpose other than to identify prospective properties the viewer may be interested in purchasing. The consumer will not copy, retransmit nor redistribute any of the content from this website. Information provided is deemed reliable, but not guaranteed. Listing courtesy of High Desert Realty. Data last updated: .2026-10-15T12:43:54.227
 
https://bt-photos.global.ssl.fastly.net/coar/1280_boomver_3_220223033-2.jpg https://bt-photos.global.ssl.fastly.net/coar/1280_boomver_3_220223033-2.jpg https://bt-photos.global.ssl.fastly.net/coar/1280_boomver_3_220223033-2.jpg
Logo
High Desert Realty
101 NE Greenwood Ave Suite 100
Bend OR, 97701
Listing provided courtesy of Stellar Realty Northwest :.