Skip To Content

901 Hillview Drive

Ashland, OR 97520
  • $874,000
  • STATUS: Active
  • ON SITE: 36 Days
  • MLS #: 220228466
UPDATED: 33 min ago
$874,000
  • 3
    BEDS
  • 0.18
    ACRES
  • 2
    BATHS
  • 0
    1/2 BATHS
  • 1,656
    SQFT
  • $528
    $/SQFT
Neighborhood:
N/A
Type:
Single-Family Home
Built:
2026
County:
Area:

School Information

Elementary School:
Middle School:
High School:
Listing provided courtesy of Gateway Real Estate :.

Description

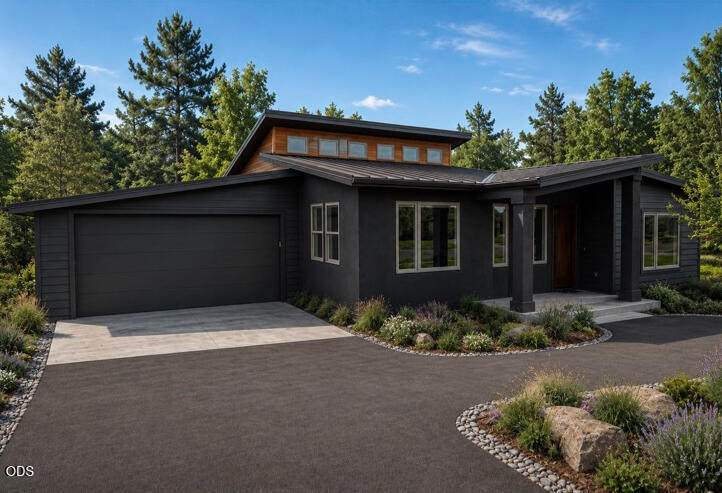
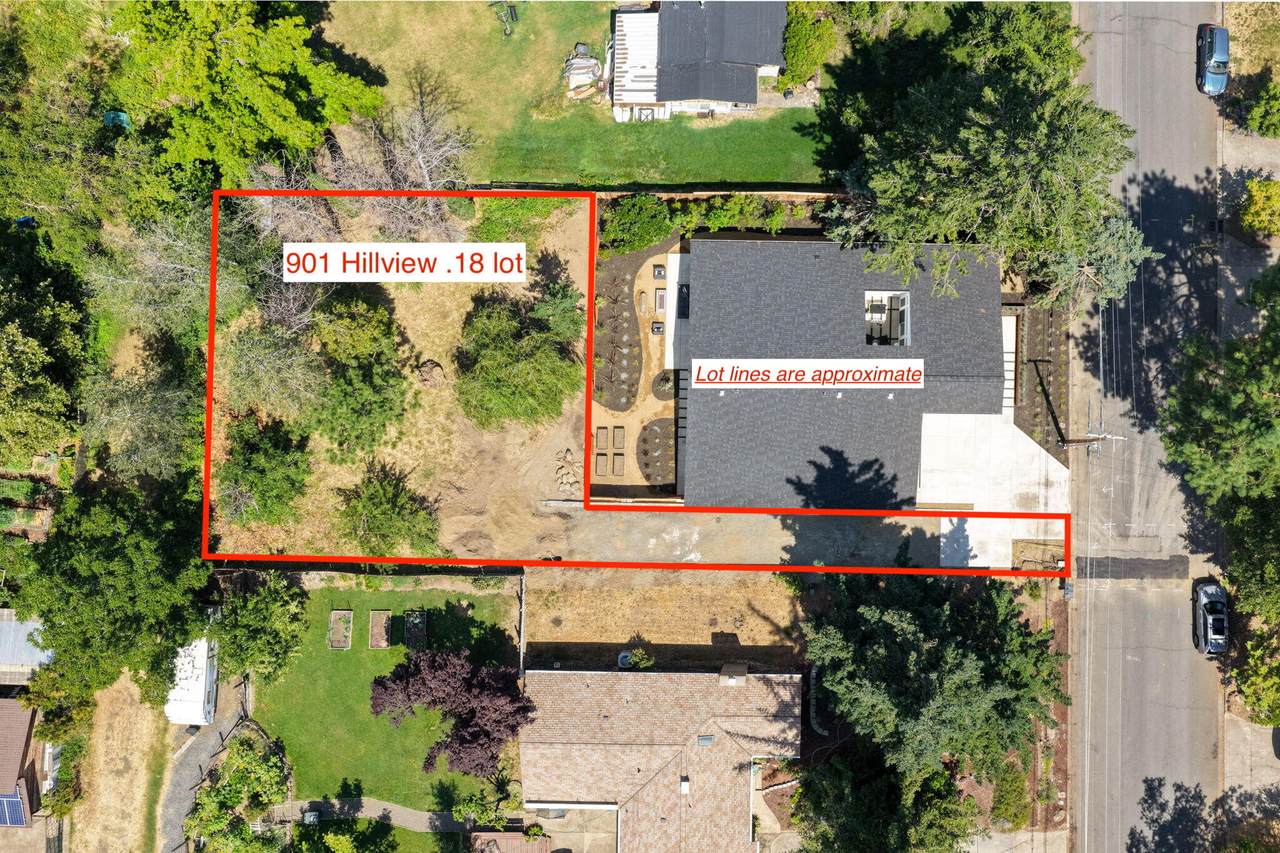
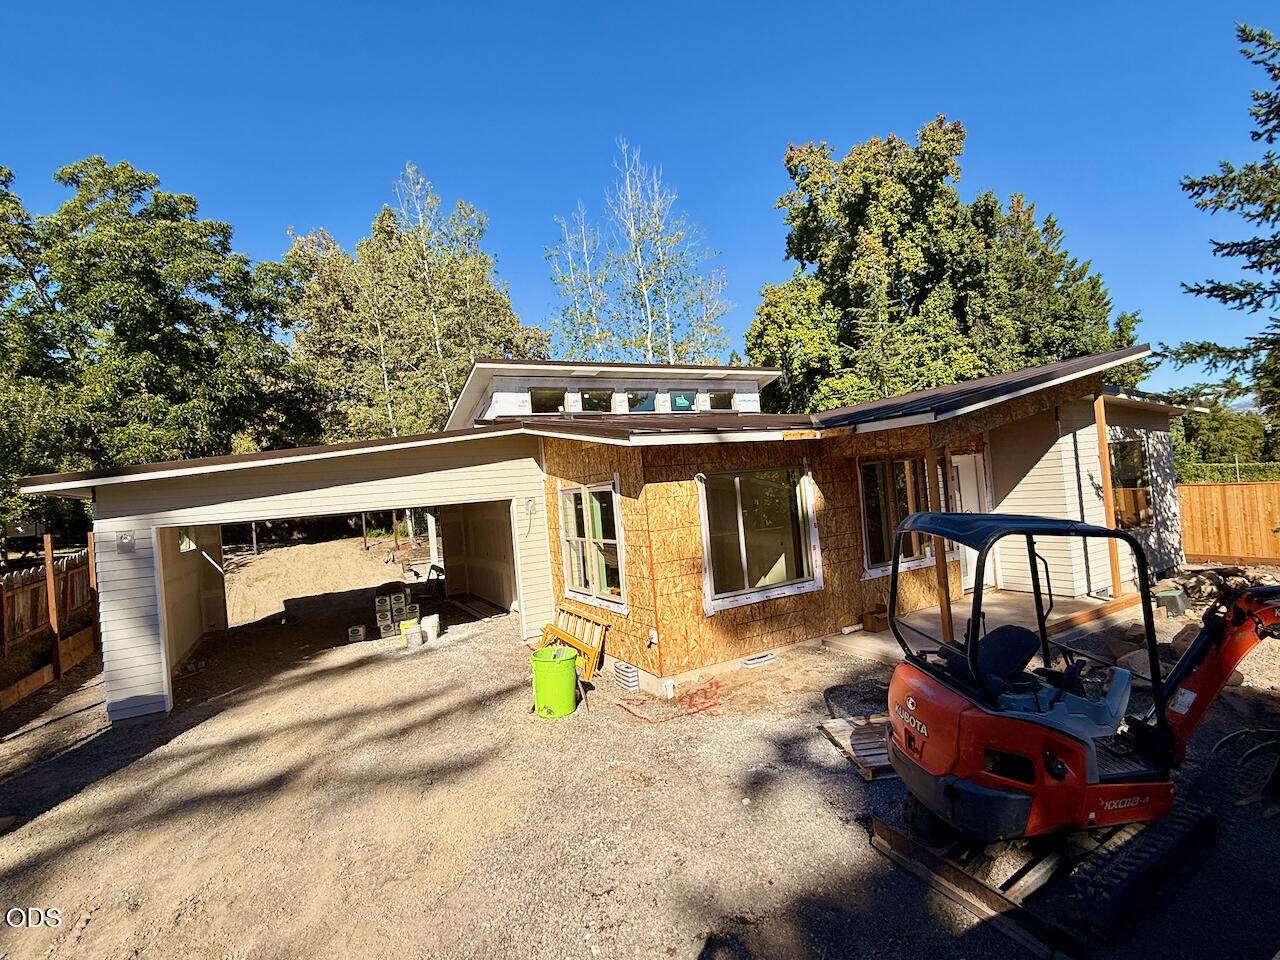
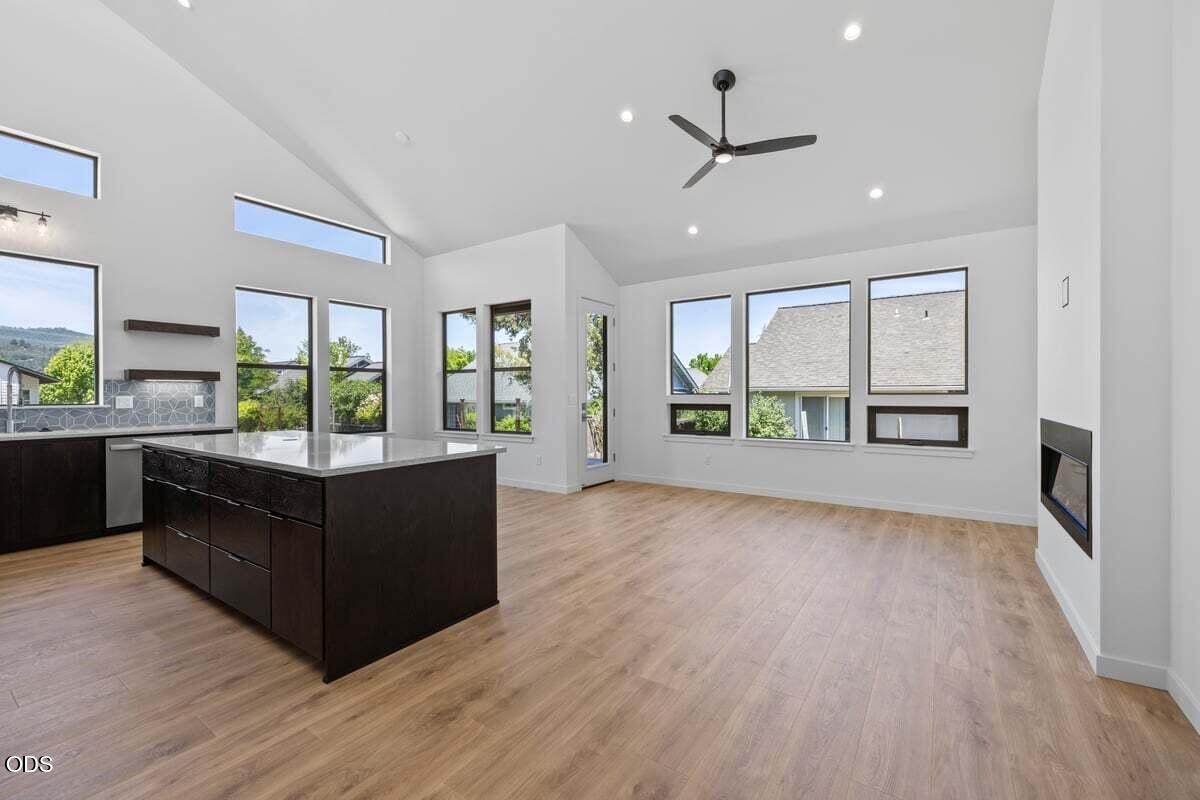
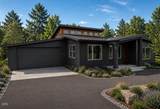
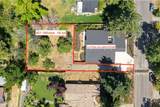
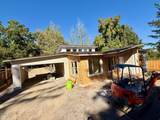
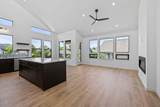
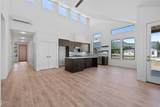
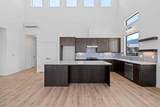
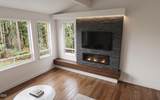
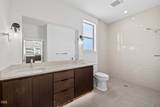
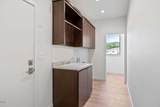
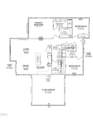
Under construction for mid-December 2026 completion, this architecturally inspired midcentury home sits off-street on a private flag lot in an established neighborhood with mature trees. Vertical-grain cedar and stucco meet clean lines and covered porches. This 3-bed, 2-bath home is light and bright with clerestory windows, 8 ft doors, and vaulted ceilings. The kitchen's large island with eating bar opens to the great room, where a fireplace with a built-in bench-and-mantel sits by a wall of windows. The primary suite offers a roll-in shower, double vanity, and walk-in closet. A rare pass-through garage links the driveway and rear alley; drive straight through in either direction. No HOA. Built by Suncrest Homes, an Ashland builder with 35+ years of experience, this Earth Advantage home is energy-efficient and exceeds code. Ask about a promo 5.125% rate with the builder's lender. Listing broker is related to the owners of Suncrest Homes, one of whom is a licensed OR real estate broker.

Monthly Payment Calculator

Central Oregon Association of Realtors logo © 2026 Oregon Datashare (KCAR | MLSCO | SOMLS). All rights reserved. The data relating to real estate for sale on this web site comes in part from the Internet Data Exchange Program of the Oregon Datashare. Real estate listings held by IDX Brokerage firms other than High Desert Realty are marked with the Internet Data Exchange logo or the Internet Data Exchange thumbnail logo and detailed information about them includes the name of the listing Brokers. Information provided is for consumers' personal, non-commercial use and may not be used for any purpose other than to identify prospective properties the viewer may be interested in purchasing. The consumer will not copy, retransmit nor redistribute any of the content from this website. Information provided is deemed reliable, but not guaranteed. Listing courtesy of High Desert Realty. Data last updated: .2026-10-17T22:43:50.44
www.bendoregonrealestate.com/homes/181069249
Print Image

901 Hillview Drive Ashland, OR 97520

  • Price: $874,000
  • Status: Active
  • On Site: 36 Days
  • Updated: 33 min ago
  • MLS #: 220228466
3
Beds
2
Baths
0
½ Baths
0.18
Acres
1,656
SQFT
$528
$/SQFT
2026
Built
Neighborhood:
N/A
County:
Jackson
Area:
Ashland
Elementary School:
Check With District
Middle School:
Check With District
High School:
Ashland High
Property Description
Under construction for mid-December 2026 completion, this architecturally inspired midcentury home sits off-street on a private flag lot in an established neighborhood with mature trees. Vertical-grain cedar and stucco meet clean lines and covered porches. This 3-bed, 2-bath home is light and bright with clerestory windows, 8 ft doors, and vaulted ceilings. The kitchen's large island with eating bar opens to the great room, where a fireplace with a built-in bench-and-mantel sits by a wall of windows. The primary suite offers a roll-in shower, double vanity, and walk-in closet. A rare pass-through garage links the driveway and rear alley; drive straight through in either direction. No HOA. Built by Suncrest Homes, an Ashland builder with 35+ years of experience, this Earth Advantage home is energy-efficient and exceeds code. Ask about a promo 5.125% rate with the builder's lender. Listing broker is related to the owners of Suncrest Homes, one of whom is a licensed OR real estate broker.
Exterior Features

Architectural Style ContemporaryOther Attached Garage YN Yes Body Type [] Construction Materials Frame Exterior Features [] Foundation Details Concrete Perimeter Garage YN Yes Lot Features FencedLevel Parking Features Alley AccessAsphaltAttachedConcreteDrivewayGarage Door OpenerOther Roof Metal Window Features Double Pane WindowsENERGY STAR Qualified WindowsVinyl Frames

Interior Features

Appliances DishwasherDisposalMicrowaveOvenRangeWater Heater Basement None Cooling DuctlessHeat PumpZoned Cooling YN Yes Eating Area Yes Fireplace Features ElectricGreat Room Fireplace YN Yes Flooring Simulated WoodTile Great Room Yes Heating DuctlessElectricHeat PumpZoned Heating YN Yes Interior Features Built-in FeaturesCeiling Fan(s)Double VanityKitchen IslandLinen ClosetOpen FloorplanPantryPrimary DownstairsShower/Tub ComboTile ShowerVaulted Ceiling(s)Walk-In Closet(s) Kitchen Yes Laundry Yes Levels One Primary Bedroom Yes

Property Features

Accessibility Features [] Accessory Dwelling Unit YN No Additional Parcels YN No Association Amenities [] Association YN No Building Area Total 1656 CCRs YN No Common Walls No Common Walls Community Features [] Green Building Verification Earth Advantage Yes Horse YN No Irrigation Source [] Irrigation Water Rights YN No Listing Terms CashConventional New Construction YN Yes Other Structures [] Property Sub Type Single Family Residence Rented YN No Road Frontage Type Private Access Road Surface Type Paved Security Features Carbon Monoxide Detector(s)Smoke Detector(s) Senior Community YN No Sewer Public Sewer Short Term Rental Permit YN No Special Listing Conditions Standard Tax Annual Amount 1418.7 Tax Year 2025 View Mountain(s)NeighborhoodTerritorial Water Source Public Waterfront Features [] Zoning Description R-1-7 5

Listing information © 2026 MLS of Central Oregon
Listing provided courtesy of Gateway Real Estate :.

Central Oregon Association of Realtors logo © 2026 Oregon Datashare (KCAR | MLSCO | SOMLS). All rights reserved. The data relating to real estate for sale on this web site comes in part from the Internet Data Exchange Program of the Oregon Datashare. Real estate listings held by IDX Brokerage firms other than High Desert Realty are marked with the Internet Data Exchange logo or the Internet Data Exchange thumbnail logo and detailed information about them includes the name of the listing Brokers. Information provided is for consumers' personal, non-commercial use and may not be used for any purpose other than to identify prospective properties the viewer may be interested in purchasing. The consumer will not copy, retransmit nor redistribute any of the content from this website. Information provided is deemed reliable, but not guaranteed. Listing courtesy of High Desert Realty. Data last updated: .2026-10-17T22:43:50.44
 
https://bt-photos.global.ssl.fastly.net/coar/1280_boomver_1_220228466-2.jpg https://bt-photos.global.ssl.fastly.net/coar/1280_boomver_1_220228466-2.jpg https://bt-photos.global.ssl.fastly.net/coar/1280_boomver_1_220228466-2.jpg
Logo
High Desert Realty
101 NE Greenwood Ave Suite 100
Bend OR, 97701
Listing provided courtesy of Gateway Real Estate :.