Skip To Content

965 Old Ferry Road

Shady Cove, OR 97539
  • $799,900
  • STATUS: Active
  • ON SITE: 62 Days
  • MLS #: 220228343
$799,900
  • 3
    BEDS
  • 0.51
    ACRES
  • 2
    BATHS
  • 1
    1/2 BATHS
  • 2,533
    SQFT
  • $316
    $/SQFT
Neighborhood:
N/A
Type:
Single-Family Home
Built:
1986
County:
Area:

School Information

Elementary School:
Middle School:
High School:
Listing provided courtesy of Windermere Trails End R.E. :mcoble@windermere.com.

Description

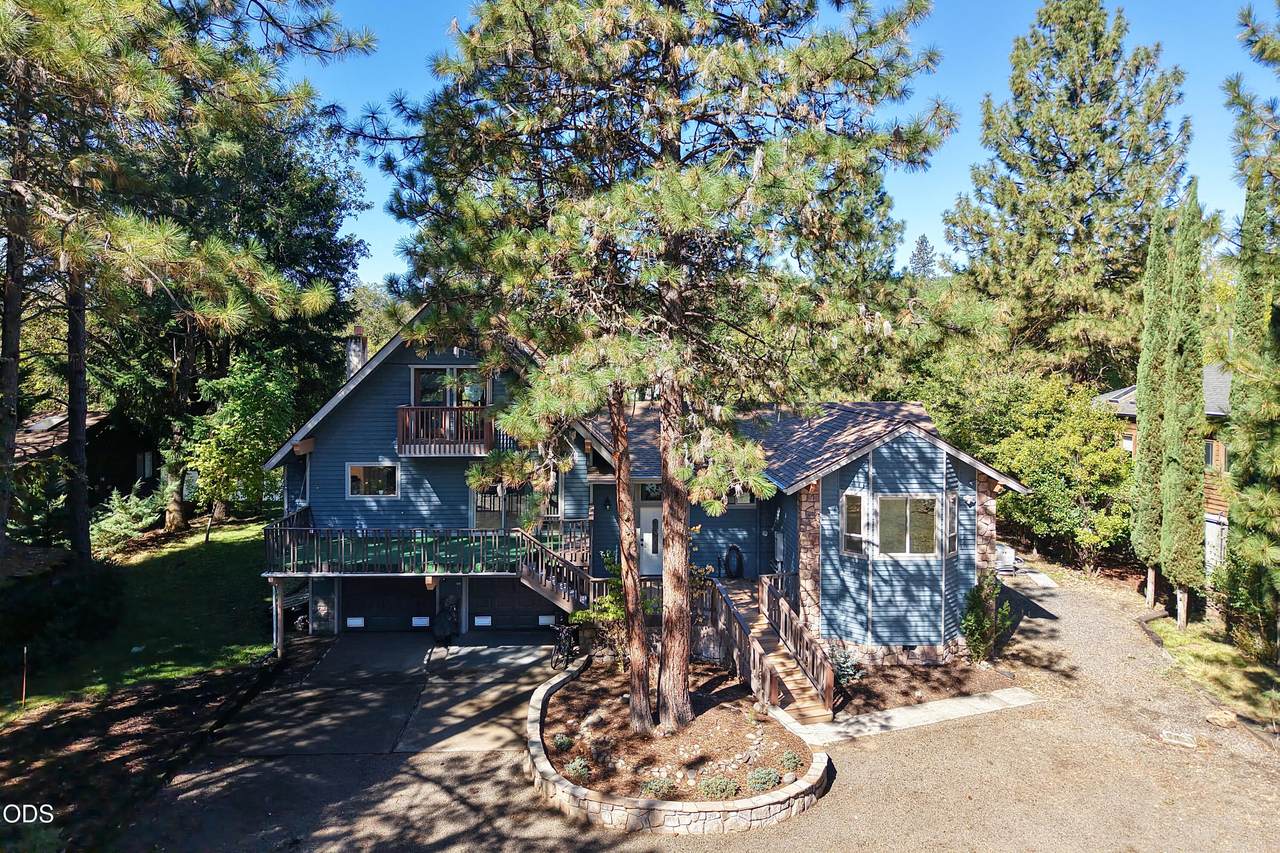
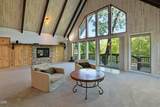
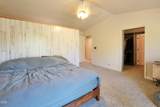
GORGEOUS ROGUE RIVERFRONT ESTATE! This beautifully remodeled, turnkey 3BR/2.5 BA Shady Cove home offers 2,533 SF of updated living space with breathtaking Rogue River views and direct river access. Expansive decking creates the perfect setting for relaxing, entertaining, and enjoying abundant wildlife. Single-level living plus an oversized loft provides exceptional flexibility. The gourmet kitchen features custom cabinetry, premium granite counters, stainless appliances, and a massive island. Vaulted ceilings and expansive windows flood the home with natural light while showcasing the mighty Rogue River. The spacious primary suite enjoys river views, walk-in closets, and a luxurious bath with double vanity and custom tile shower. Oversized 2-car garage with shop area, plus RV parking and dump station. Recent upgrades include a new roof, mini-split heating/cooling, and backup gas generator system. A rare riverfront opportunity ready for its next owner!

Monthly Payment Calculator

Central Oregon Association of Realtors logo © 2026 Oregon Datashare (KCAR | MLSCO | SOMLS). All rights reserved. The data relating to real estate for sale on this web site comes in part from the Internet Data Exchange Program of the Oregon Datashare. Real estate listings held by IDX Brokerage firms other than High Desert Realty are marked with the Internet Data Exchange logo or the Internet Data Exchange thumbnail logo and detailed information about them includes the name of the listing Brokers. Information provided is for consumers' personal, non-commercial use and may not be used for any purpose other than to identify prospective properties the viewer may be interested in purchasing. The consumer will not copy, retransmit nor redistribute any of the content from this website. Information provided is deemed reliable, but not guaranteed. Listing courtesy of High Desert Realty. Data last updated: .2026-11-09T23:43:42.3
www.bendoregonrealestate.com/homes/180988443
Print Image

965 Old Ferry Road Shady Cove, OR 97539

  • Price: $799,900
  • Status: Active
  • On Site: 62 Days
  • MLS #: 220228343
3
Beds
2
Baths
1
½ Baths
0.51
Acres
2,533
SQFT
$316
$/SQFT
1986
Built
Neighborhood:
N/A
County:
Jackson
Area:
Shady Cove
Elementary School:
Shady Cove School
Middle School:
Eagle Point Middle
High School:
Eagle Point High
Property Description
GORGEOUS ROGUE RIVERFRONT ESTATE! This beautifully remodeled, turnkey 3BR/2.5 BA Shady Cove home offers 2,533 SF of updated living space with breathtaking Rogue River views and direct river access. Expansive decking creates the perfect setting for relaxing, entertaining, and enjoying abundant wildlife. Single-level living plus an oversized loft provides exceptional flexibility. The gourmet kitchen features custom cabinetry, premium granite counters, stainless appliances, and a massive island. Vaulted ceilings and expansive windows flood the home with natural light while showcasing the mighty Rogue River. The spacious primary suite enjoys river views, walk-in closets, and a luxurious bath with double vanity and custom tile shower. Oversized 2-car garage with shop area, plus RV parking and dump station. Recent upgrades include a new roof, mini-split heating/cooling, and backup gas generator system. A rare riverfront opportunity ready for its next owner!
Exterior Features

Architectural Style Ranch Attached Garage YN Yes Body Type [] Construction Materials Frame Exterior Features RV DumpRV Hookup Foundation Details Block Garage YN Yes Lot Features GardenLandscapedLevel Parking Features AttachedDriveway Roof Composition Window Features Vinyl Frames

Interior Features

Appliances DishwasherDryerMicrowaveRangeRange HoodRefrigeratorWasherWater Heater Basement Finished Bonus Room Yes Cooling Ductless Cooling YN Yes Dining Room Yes Eating Area Yes Fireplace Features [] Flooring CarpetLaminate Great Room Yes Heating Ductless Heating YN Yes Interior Features Built-in FeaturesCeiling Fan(s)Double VanityGranite CountersIn-Law FloorplanKitchen IslandLinen ClosetOpen FloorplanPantryPrimary DownstairsVaulted Ceiling(s)Walk-In Closet(s) Kitchen Yes Laundry Yes Levels One Loft Yes Office Yes Primary Bedroom Yes

Property Features

Accessibility Features [] Accessory Dwelling Unit YN No Additional Parcels YN No Association Amenities [] Association YN No Building Area Total 2533 CCRs YN No Common Walls No Common Walls Community Features [] Horse YN No Irrigation Source River Listing Terms CashConventionalFHAVA Loan New Construction YN No Other Structures Shed(s) Power Production Generator Yes Property Sub Type Single Family Residence Rented YN No Road Frontage Type Easement Road Surface Type Gravel Security Features Carbon Monoxide Detector(s)Smoke Detector(s) Senior Community YN No Sewer Public Sewer Short Term Rental Permit YN No Special Listing Conditions Standard Tax Annual Amount 5911 Tax Year 2026 View River Water Source Well Waterfront Features River FrontWaterfront Waterfront YN Yes Zoning Description R-1-20

Listing information © 2026 MLS of Central Oregon
Listing provided courtesy of Windermere Trails End R.E. :mcoble@windermere.com.

Central Oregon Association of Realtors logo © 2026 Oregon Datashare (KCAR | MLSCO | SOMLS). All rights reserved. The data relating to real estate for sale on this web site comes in part from the Internet Data Exchange Program of the Oregon Datashare. Real estate listings held by IDX Brokerage firms other than High Desert Realty are marked with the Internet Data Exchange logo or the Internet Data Exchange thumbnail logo and detailed information about them includes the name of the listing Brokers. Information provided is for consumers' personal, non-commercial use and may not be used for any purpose other than to identify prospective properties the viewer may be interested in purchasing. The consumer will not copy, retransmit nor redistribute any of the content from this website. Information provided is deemed reliable, but not guaranteed. Listing courtesy of High Desert Realty. Data last updated: .2026-11-09T23:43:42.3
 
https://bt-photos.global.ssl.fastly.net/coar/1280_boomver_1_220228343-2.jpg https://bt-photos.global.ssl.fastly.net/coar/1280_boomver_1_220228343-2.jpg https://bt-photos.global.ssl.fastly.net/coar/1280_boomver_1_220228343-2.jpg
Logo
High Desert Realty
101 NE Greenwood Ave Suite 100
Bend OR, 97701
Listing provided courtesy of Windermere Trails End R.E. :mcoble@windermere.com.