



Skip To Content

995 Upper Applegate Road

Jacksonville, OR 97530
  • $659,000
  • STATUS: Active
  • ON SITE: 34 Days
  • MLS #: 220229810
UPDATED: 33 min ago
$659,000
  • 3
    BEDS
  • 5.65
    ACRES
  • 2
    BATHS
  • 0
    1/2 BATHS
  • 1,584
    SQFT
  • $416
    $/SQFT
Neighborhood:
N/A
Type:
Single-Family Home
Built:
1980
County:
Area:

School Information

Elementary School:
Middle School:
High School:
Listing provided courtesy of Windermere Van Vleet Eagle Point :.

Description

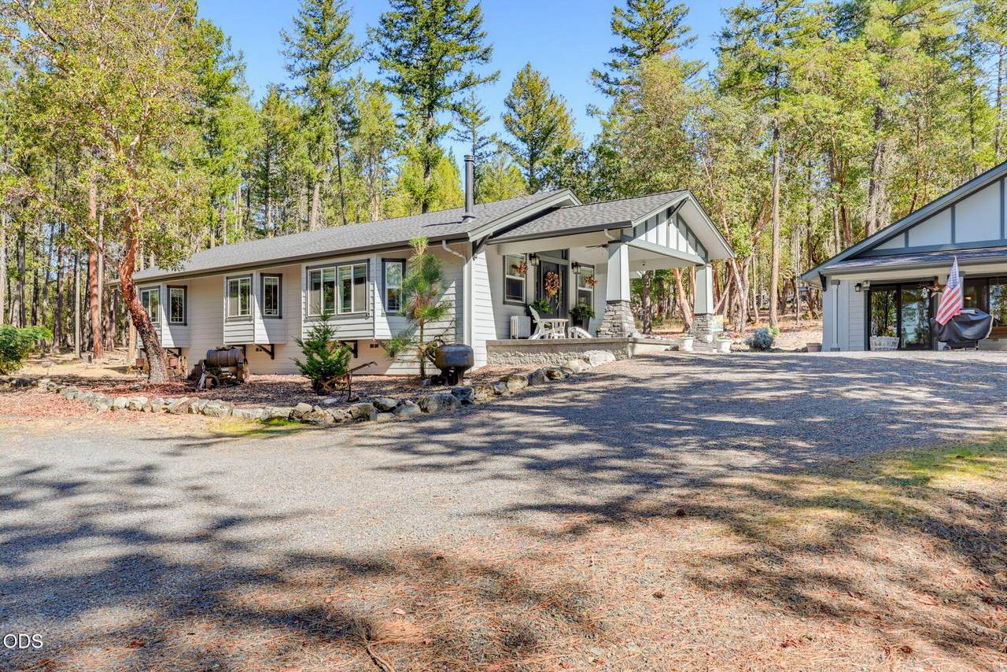
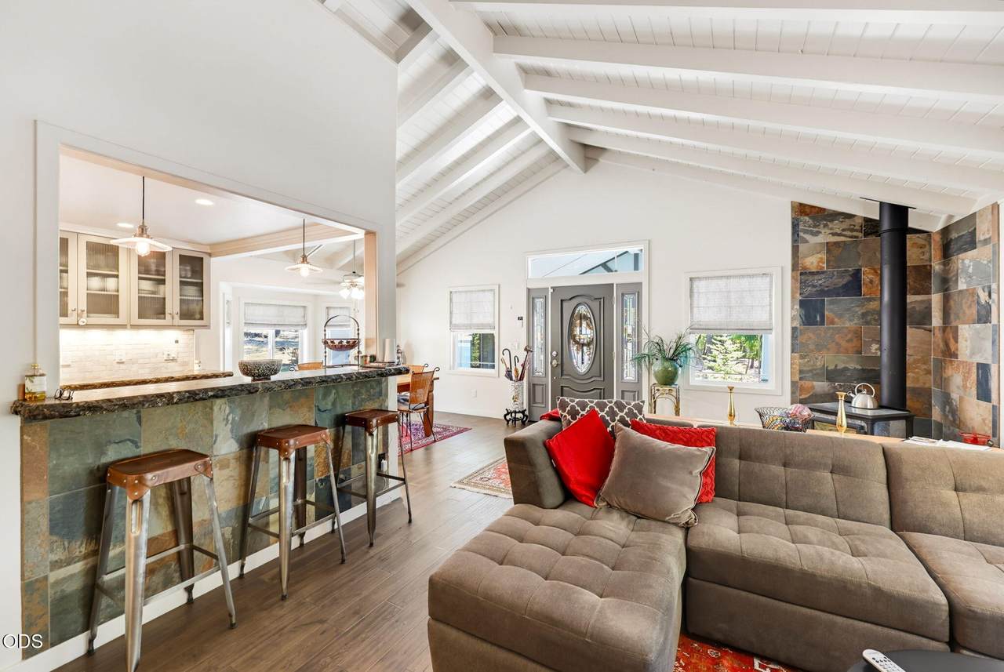
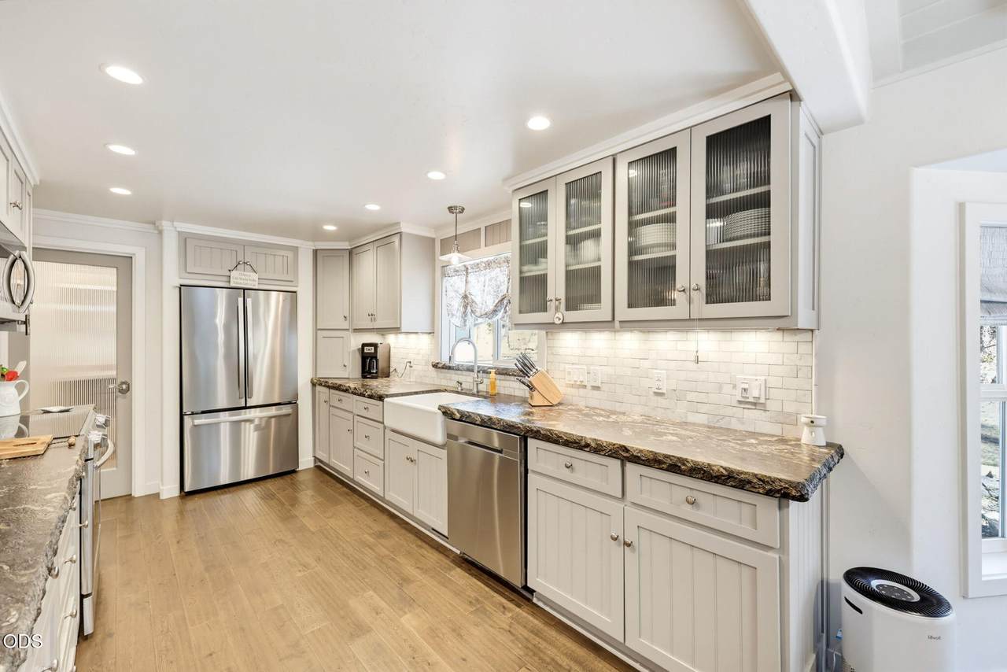
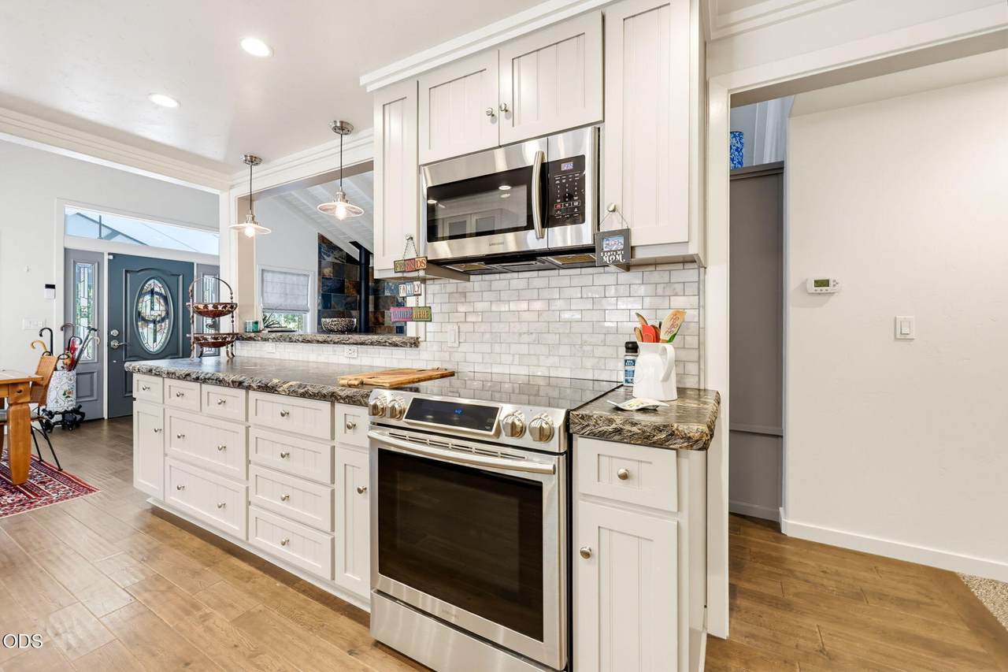
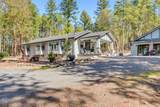
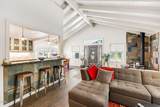
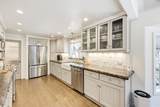
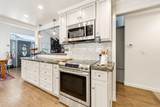
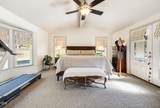
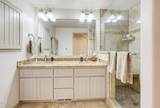
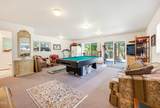
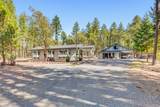
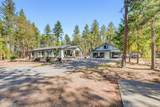
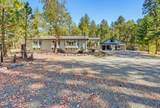
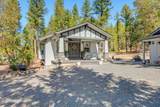
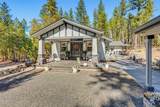
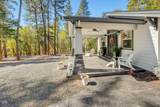
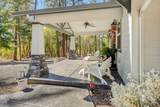
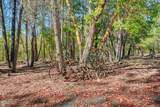
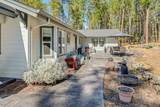
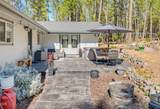
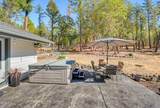
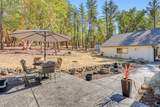
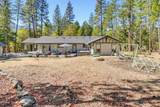
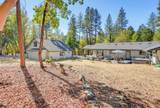
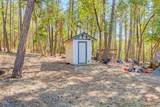
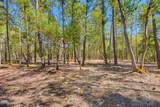
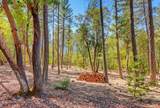
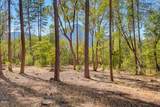
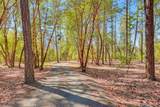
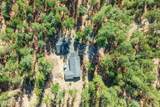
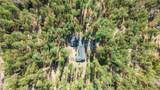
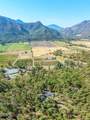
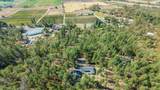
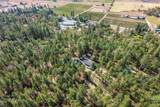
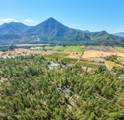
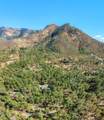
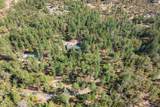
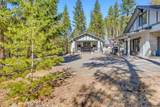
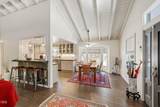
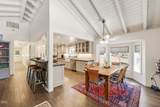
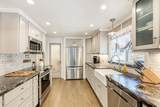
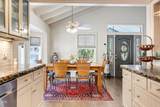
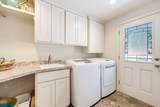
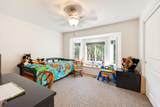
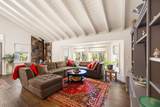
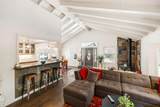
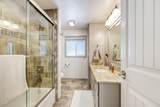
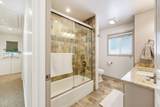
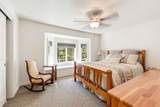
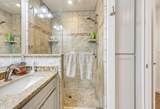
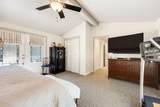
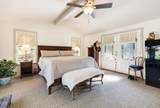
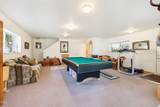
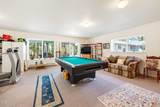
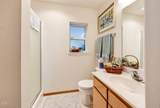
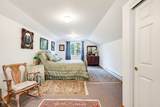
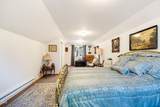
Beautifully renovated dream home in the heart of wine country! Just a 10 minute drive from the Town of Jacksonville. More than 5 wooded acres surround this home. The exterior paint has been recently touched up and looks great! Enter into the open concept living area featuring timber framed vaulted tongue and grooved ceilings which are painted white. The kitchen has beautiful dove grey cabinetry, gorgeous leathered granite counter tops, tile backsplash, farmhouse sink and all stainless appliances. The roomy Primary suite is a lovely retreat with vaulted ceiling, french door access to the patio and hot tub, radiant floor heat, walk in shower and double sinks in the bathroom, and ample closet space. A spacious laundry/mud room has ample storage and counter space plus sink. The shop has been converted to an extra 750 sq ft (per owner) of living space including a full bath and bedroom, for guest quarters or entertainment space. There is even a back up Generac generator. This is a must see!

Monthly Payment Calculator

Central Oregon Association of Realtors logo © 2026 Oregon Datashare (KCAR | MLSCO | SOMLS). All rights reserved. The data relating to real estate for sale on this web site comes in part from the Internet Data Exchange Program of the Oregon Datashare. Real estate listings held by IDX Brokerage firms other than High Desert Realty are marked with the Internet Data Exchange logo or the Internet Data Exchange thumbnail logo and detailed information about them includes the name of the listing Brokers. Information provided is for consumers' personal, non-commercial use and may not be used for any purpose other than to identify prospective properties the viewer may be interested in purchasing. The consumer will not copy, retransmit nor redistribute any of the content from this website. Information provided is deemed reliable, but not guaranteed. Listing courtesy of High Desert Realty. Data last updated: .2026-11-13T17:43:46.627
www.bendoregonrealestate.com/homes/182001249
Print Image

995 Upper Applegate Road Jacksonville, OR 97530

  • Price: $659,000
  • Status: Active
  • On Site: 34 Days
  • Updated: 33 min ago
  • MLS #: 220229810
3
Beds
2
Baths
0
½ Baths
5.65
Acres
1,584
SQFT
$416
$/SQFT
1980
Built
Neighborhood:
N/A
County:
Jackson
Area:
Jacksonville
Elementary School:
Check With District
Middle School:
Check With District
High School:
Check With District
Property Description
Beautifully renovated dream home in the heart of wine country! Just a 10 minute drive from the Town of Jacksonville. More than 5 wooded acres surround this home. The exterior paint has been recently touched up and looks great! Enter into the open concept living area featuring timber framed vaulted tongue and grooved ceilings which are painted white. The kitchen has beautiful dove grey cabinetry, gorgeous leathered granite counter tops, tile backsplash, farmhouse sink and all stainless appliances. The roomy Primary suite is a lovely retreat with vaulted ceiling, french door access to the patio and hot tub, radiant floor heat, walk in shower and double sinks in the bathroom, and ample closet space. A spacious laundry/mud room has ample storage and counter space plus sink. The shop has been converted to an extra 750 sq ft (per owner) of living space including a full bath and bedroom, for guest quarters or entertainment space. There is even a back up Generac generator. This is a must see!
Exterior Features

Architectural Style Craftsman Attached Garage YN No Body Type [] Construction Materials Frame Exterior Features [] Foundation Details Concrete Perimeter Garage YN No Lot Features [] Parking Features Detached Carport Roof Composition Window Features Double Pane WindowsVinyl Frames

Interior Features

Appliances DryerMicrowaveRangeRefrigeratorWasher Basement None Cooling Heat Pump Cooling YN Yes Dining Room Yes Fireplace Features Living Room Fireplace YN Yes Flooring CarpetHardwoodTileVinyl Heating Heat PumpWood Heating YN Yes Interior Features Breakfast BarCeiling Fan(s)Double VanityPrimary DownstairsStone CountersTile ShowerVaulted Ceiling(s) Kitchen Yes Laundry Yes Levels One Living Room Yes Primary Bedroom Yes

Property Features

Accessibility Features [] Accessory Dwelling Unit YN No Additional Parcels YN No Association Amenities [] Association YN No Building Area Total 1584 CCRs YN No Common Walls No Common WallsNo One AboveNo One Below Community Features [] Irrigation Source [] Listing Terms CashConventionalFHA New Construction YN No Other Structures Guest House Property Sub Type Single Family Residence Rented YN No Road Frontage Type Easement Road Surface Type [] Security Features Carbon Monoxide Detector(s)Smoke Detector(s) Senior Community YN No Sewer Septic Tank Short Term Rental Permit YN No Special Listing Conditions Standard Tax Annual Amount 3448.43 Tax Year 2026 View ForestMountain(s) Water Source Well Waterfront Features [] Zoning Description RR 5

Listing information © 2026 MLS of Central Oregon
Listing provided courtesy of Windermere Van Vleet Eagle Point :.

Central Oregon Association of Realtors logo © 2026 Oregon Datashare (KCAR | MLSCO | SOMLS). All rights reserved. The data relating to real estate for sale on this web site comes in part from the Internet Data Exchange Program of the Oregon Datashare. Real estate listings held by IDX Brokerage firms other than High Desert Realty are marked with the Internet Data Exchange logo or the Internet Data Exchange thumbnail logo and detailed information about them includes the name of the listing Brokers. Information provided is for consumers' personal, non-commercial use and may not be used for any purpose other than to identify prospective properties the viewer may be interested in purchasing. The consumer will not copy, retransmit nor redistribute any of the content from this website. Information provided is deemed reliable, but not guaranteed. Listing courtesy of High Desert Realty. Data last updated: .2026-11-13T17:43:46.627
 
https://bt-photos.global.ssl.fastly.net/coar/1280_boomver_1_220229810-2.jpg https://bt-photos.global.ssl.fastly.net/coar/1280_boomver_1_220229810-2.jpg https://bt-photos.global.ssl.fastly.net/coar/1280_boomver_1_220229810-2.jpg
Logo
High Desert Realty
101 NE Greenwood Ave Suite 100
Bend OR, 97701
Listing provided courtesy of Windermere Van Vleet Eagle Point :.