
Skip To Content

Address Not Available By Request

Grants Pass, OR 97527
  • $469,000
  • STATUS: Active
  • ON SITE: 37 Days
  • MLS #: 220228505
UPDATED: 31 min ago
$469,000
  • 6
    BEDS
  • 1.76
    ACRES
  • 5
    BATHS
  • 0
    1/2 BATHS
Neighborhood:
N/A
Type:
Multi-Family
Built:
1962
County:
Area:

School Information

Elementary School:
Middle School:
High School:
Listing provided courtesy of Kendon Leet Real Estate Inc :541-761-5691.

Description

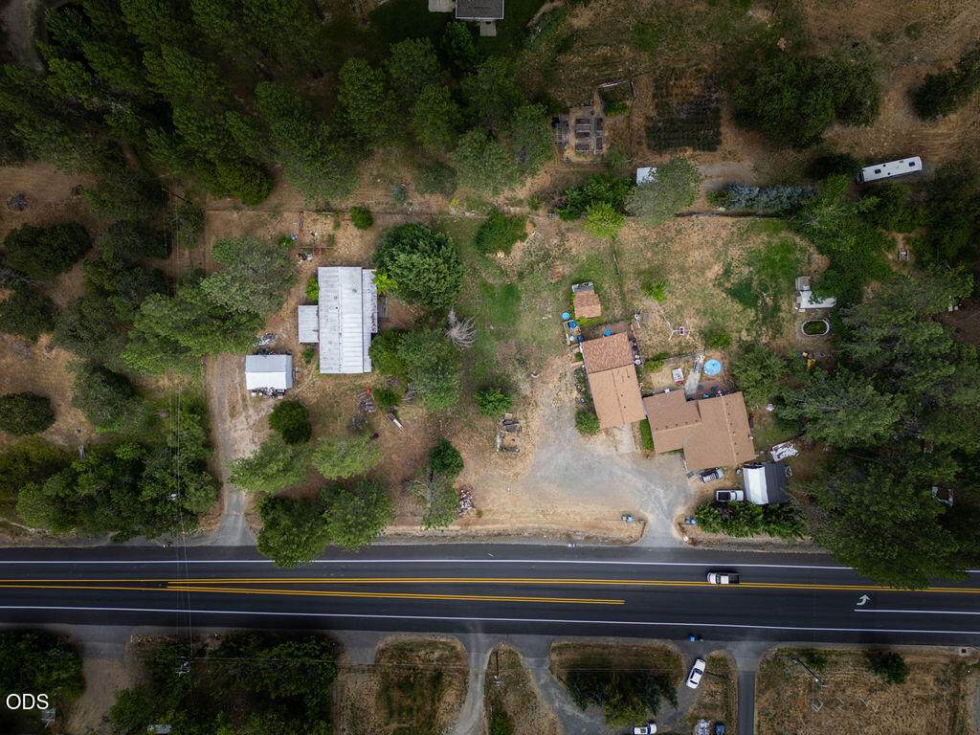
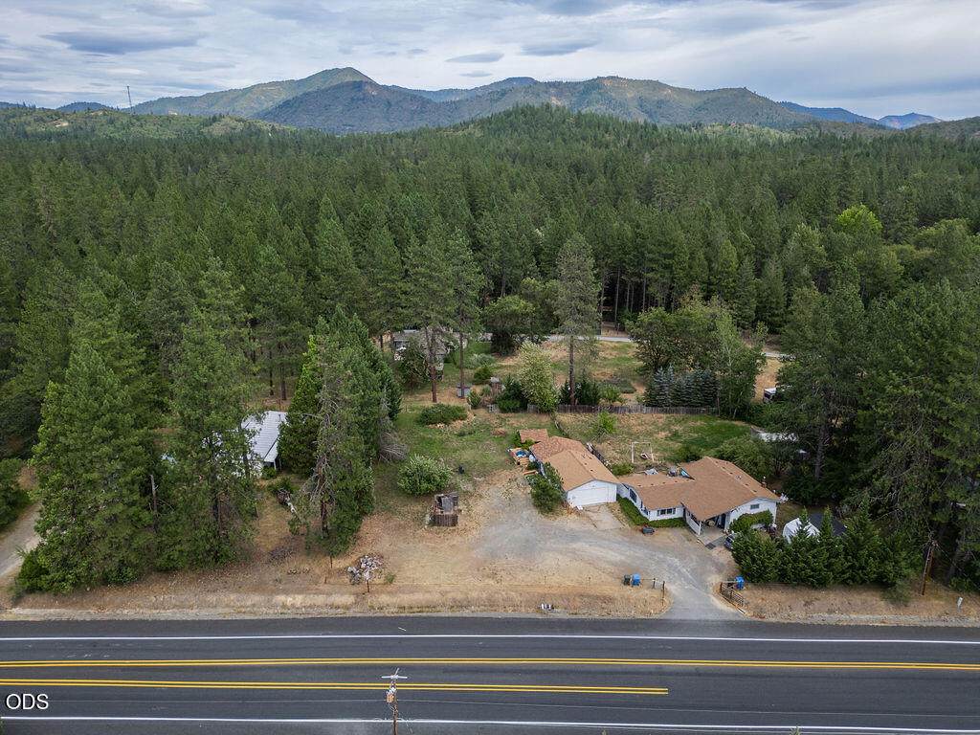
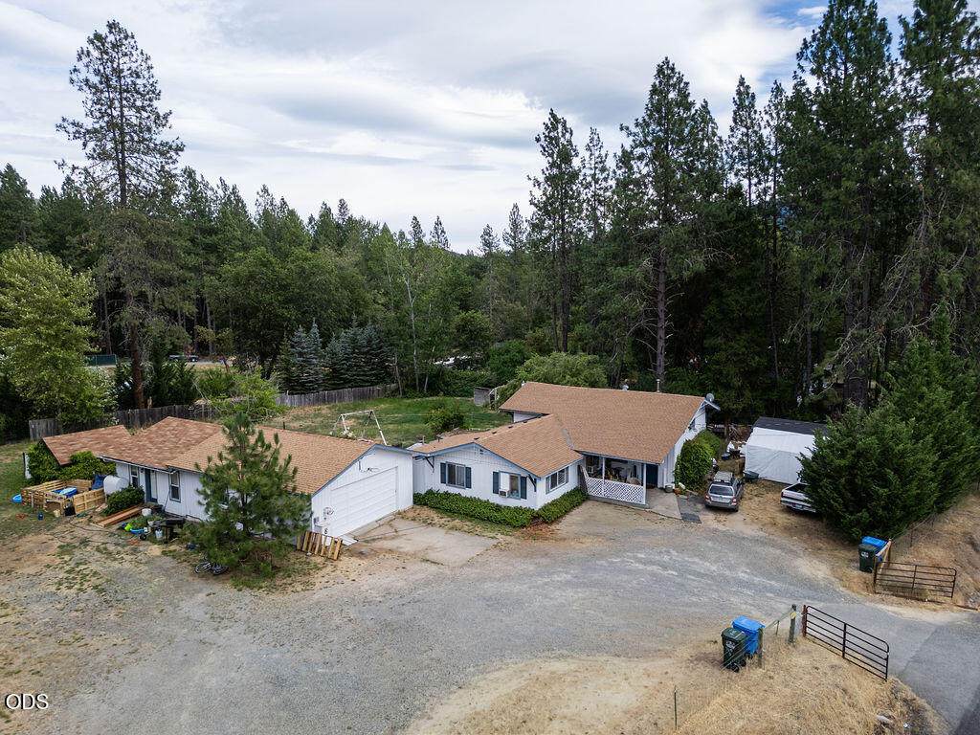
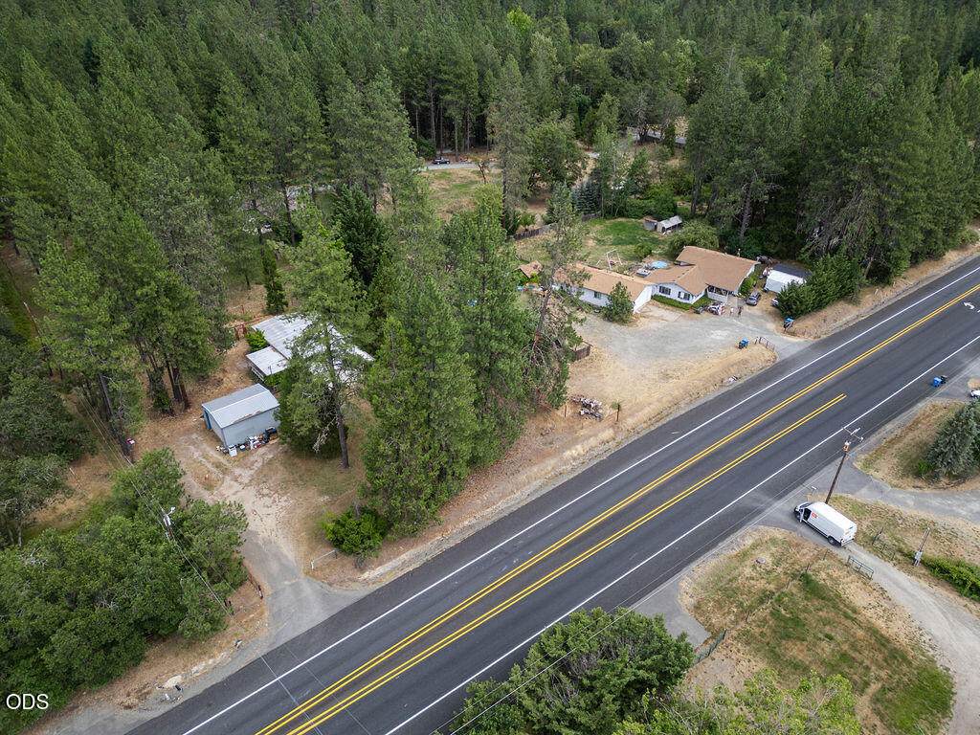
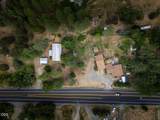
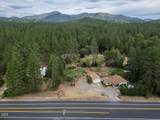
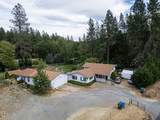
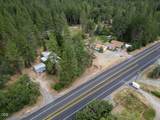
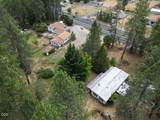
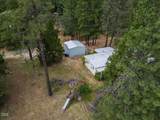
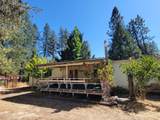
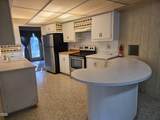
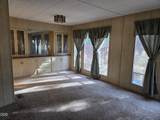
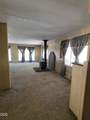
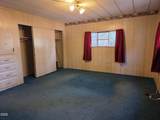
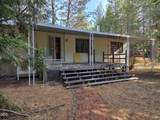
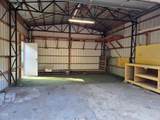
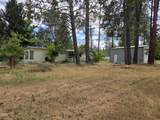
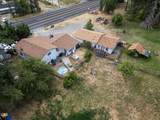
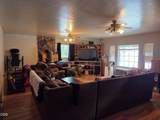
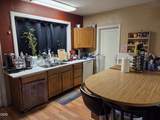
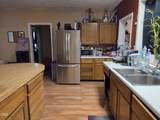
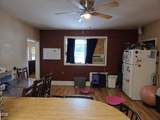
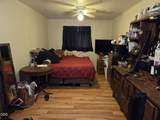
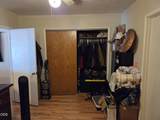
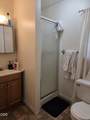
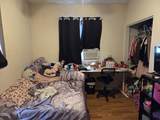
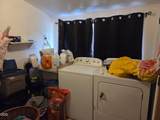
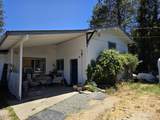
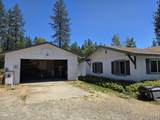
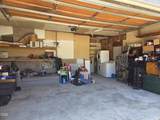
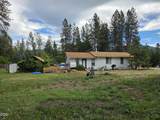
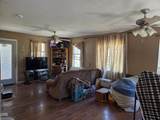
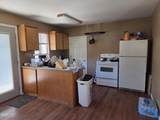
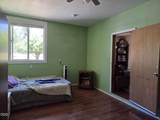
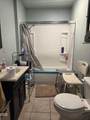
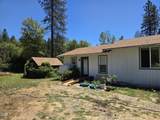
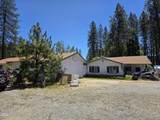
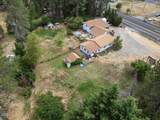
Very unique multi-family or investment property. 1.76 acres with two fully legal residences with separate addresses, plus an ADU all on one tax lot. The 1962 ranch house is 1578 Sq. ft., split floor plan with 3 bedrooms, 2 bathrooms, on a concrete slab floor. Oil stove for heat and a woodstove. Roof was replaced in 2002. The house and the ADU share the septic and a 20 GPM well (per well log). The ADU was built in 1999, is 640 sq. ft. per the seller. The ADU has a full kitchen, bathroom, and separate laundry in the garage. Oil stove for heat and wall AC. Across the field is the second residence, a 2 bedroom, 2 bathroom 1971 Manufactured home with it's own driveway, separate 20 GPM well (per well log), septic system, and garage. Fenced perimeter and cross fenced. Possible Owner Carry Terms. 24 hour notice is required and Listing agent must be present for all showings. Please do not disturb tenants.

Monthly Payment Calculator

Central Oregon Association of Realtors logo © 2026 Oregon Datashare (KCAR | MLSCO | SOMLS). All rights reserved. The data relating to real estate for sale on this web site comes in part from the Internet Data Exchange Program of the Oregon Datashare. Real estate listings held by IDX Brokerage firms other than High Desert Realty are marked with the Internet Data Exchange logo or the Internet Data Exchange thumbnail logo and detailed information about them includes the name of the listing Brokers. Information provided is for consumers' personal, non-commercial use and may not be used for any purpose other than to identify prospective properties the viewer may be interested in purchasing. The consumer will not copy, retransmit nor redistribute any of the content from this website. Information provided is deemed reliable, but not guaranteed. Listing courtesy of High Desert Realty. Data last updated: .2026-10-17T23:43:42.037
www.bendoregonrealestate.com/homes/181084425
Print Image

Address Not Available By Request Grants Pass, OR 97527

  • Price: $469,000
  • Status: Active
  • On Site: 37 Days
  • Updated: 31 min ago
  • MLS #: 220228505
6
Beds
5
Baths
0
½ Baths
1.76
Acres
1962
Built
Neighborhood:
N/A
County:
Josephine
Area:
Grants Pass
Elementary School:
Madrona Elem
Middle School:
Lincoln Savage Middle
High School:
Hidden Valley High
Property Description
Very unique multi-family or investment property. 1.76 acres with two fully legal residences with separate addresses, plus an ADU all on one tax lot. The 1962 ranch house is 1578 Sq. ft., split floor plan with 3 bedrooms, 2 bathrooms, on a concrete slab floor. Oil stove for heat and a woodstove. Roof was replaced in 2002. The house and the ADU share the septic and a 20 GPM well (per well log). The ADU was built in 1999, is 640 sq. ft. per the seller. The ADU has a full kitchen, bathroom, and separate laundry in the garage. Oil stove for heat and wall AC. Across the field is the second residence, a 2 bedroom, 2 bathroom 1971 Manufactured home with it's own driveway, separate 20 GPM well (per well log), septic system, and garage. Fenced perimeter and cross fenced. Possible Owner Carry Terms. 24 hour notice is required and Listing agent must be present for all showings. Please do not disturb tenants.
Exterior Features

Architectural Style Ranch Attached Garage YN No Construction Materials Frame Exterior Features [] Foundation Details BlockSlab Lot Features FencedGardenLevelNative Plants Parking Features DrivewayGarage Door OpenerGatedGravel Roof Composition Window Features Aluminum FramesVinyl Frames

Interior Features

Appliances DishwasherRange Basement None Cooling Wall/Window Unit(s) Cooling YN Yes Fireplace Features Living RoomWood Burning Fireplace YN Yes Flooring CarpetConcreteLaminateVinyl Heating OilWood Heating YN Yes Interior Features Breakfast BarPantryShower/Tub Combo Levels One Unit1 Bedrooms 3 Unit1 Full Baths 2 Unit1 Square Footage 1578 Unit2 Bedrooms 1 Unit2 Full Baths 1 Unit2 Square Footage 640 Unit3 Bedrooms 2 Unit3 Full Baths 2

Property Features

Accessibility Features Accessible Approach with Ramp Additional Parcels YN No Association Amenities [] Association YN No Building Area Total 3720 CCRs YN No Common Walls No Common WallsNo One AboveNo One Below Community Features [] Flood NA Yes Listing Terms CashOwner Will CarryPrivate Financing Available New Construction YN No Other Structures Second GarageShed(s) Property Sub Type Multi Family Road Frontage Type [] Road Surface Type Gravel Security Features Carbon Monoxide Detector(s)Smoke Detector(s) Sewer Septic TankStandard Leach Field Short Term Rental Permit YN Yes Special Listing Conditions Standard Tax Annual Amount 2179.29 Tax Year 2025 Unit1 Monthly Rent 1670 Unit1 Rent Includes Sewer Yes Unit1 Rent Includes Water Yes Unit1 Status Leased Unit2 Monthly Rent 1150 Unit2 Rent Includes Sewer Yes Unit2 Rent Includes Water Yes Unit2 Status Leased Unit3 Monthly Rent 1200 Unit3 Rent Includes Sewer Yes Unit3 Rent Includes Water Yes Unit3 Status Leased View Mountain(s)Territorial Water Source PrivateWell Waterfront Features [] Zoning Description RR5

Listing information © 2026 MLS of Central Oregon
Listing provided courtesy of Kendon Leet Real Estate Inc :541-761-5691.

Central Oregon Association of Realtors logo © 2026 Oregon Datashare (KCAR | MLSCO | SOMLS). All rights reserved. The data relating to real estate for sale on this web site comes in part from the Internet Data Exchange Program of the Oregon Datashare. Real estate listings held by IDX Brokerage firms other than High Desert Realty are marked with the Internet Data Exchange logo or the Internet Data Exchange thumbnail logo and detailed information about them includes the name of the listing Brokers. Information provided is for consumers' personal, non-commercial use and may not be used for any purpose other than to identify prospective properties the viewer may be interested in purchasing. The consumer will not copy, retransmit nor redistribute any of the content from this website. Information provided is deemed reliable, but not guaranteed. Listing courtesy of High Desert Realty. Data last updated: .2026-10-17T23:43:42.037
 
https://bt-photos.global.ssl.fastly.net/coar/orig_boomver_1_220228505-2.jpg https://bt-photos.global.ssl.fastly.net/coar/orig_boomver_1_220228505-2.jpg https://bt-photos.global.ssl.fastly.net/coar/orig_boomver_1_220228505-2.jpg
Logo
High Desert Realty
101 NE Greenwood Ave Suite 100
Bend OR, 97701
Listing provided courtesy of Kendon Leet Real Estate Inc :541-761-5691.